
Address
124 Emerald Drive, Red Deer, AB
Price
$ 725,000
Property Attributes
- MLS#A2299455
- TypeSingle Family
- Listing Status Active
- CityRed Deer
- NeighbourhoodEvergreen
- Postal CodeT4P 3H1
- Style2 Storey
- Year Built2024
- Price$ 725,000
- Bedrooms5
- Full Bathrooms3
- Half Bathrooms1
- Sqr Footage2304
- Lot Size0.093067 Acres
Data Source:
Pillar 9 Technologies
Property Description
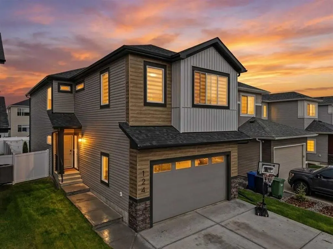
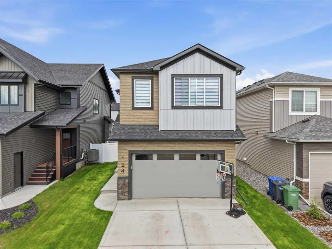
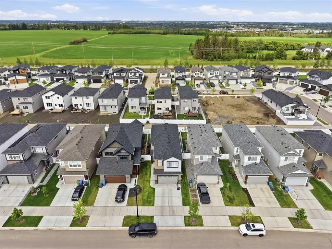
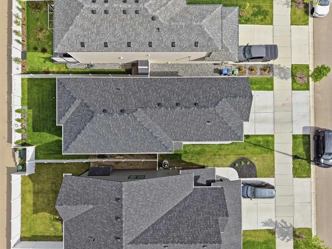
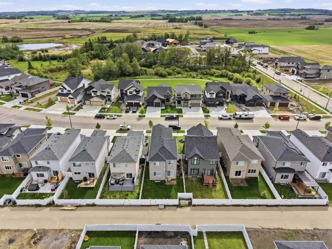
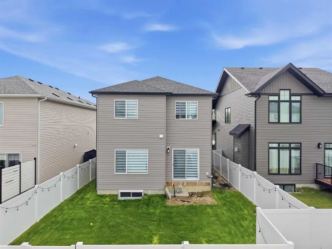
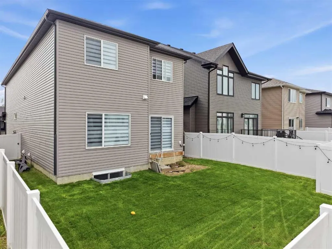
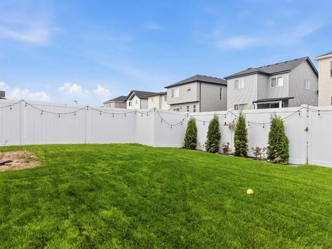
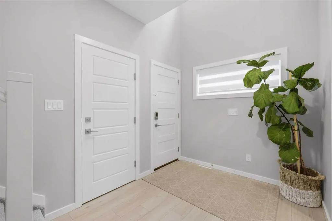
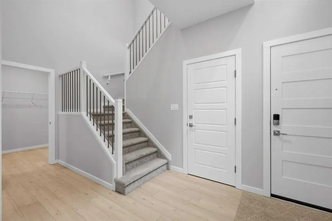
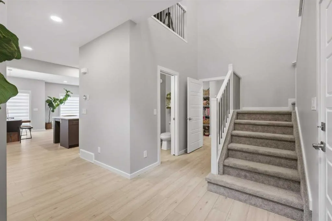
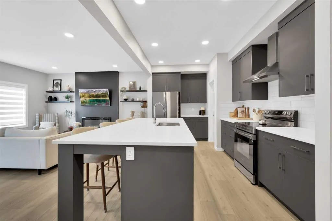
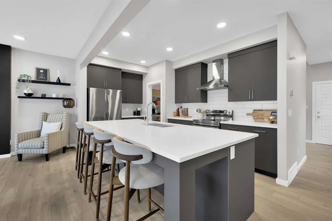
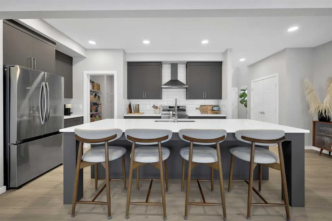
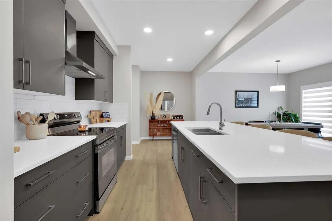
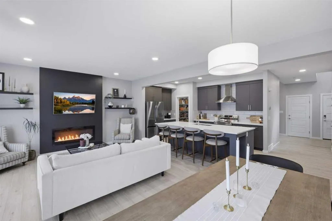
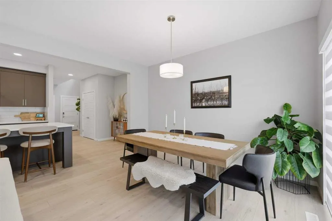
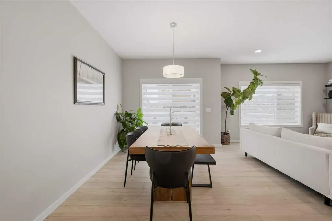
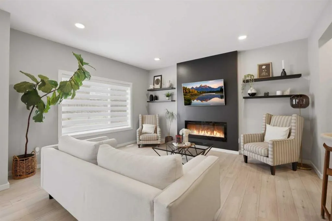
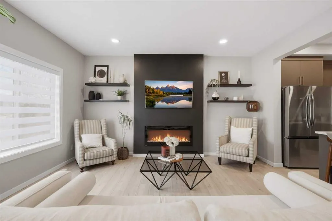
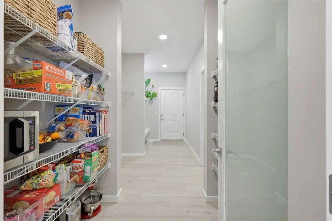
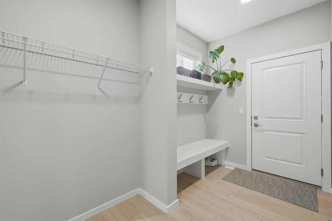
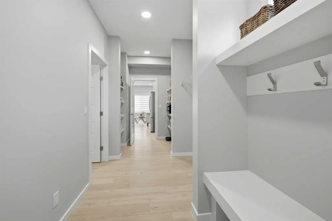
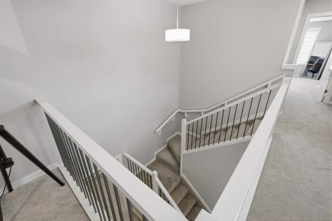
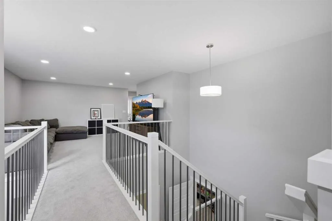
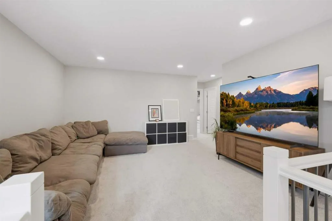
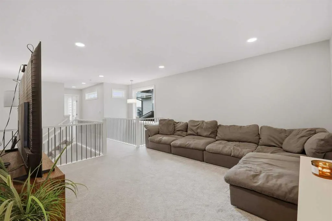
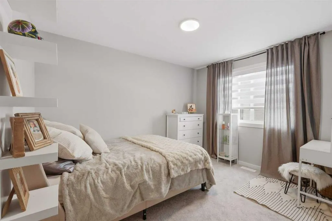
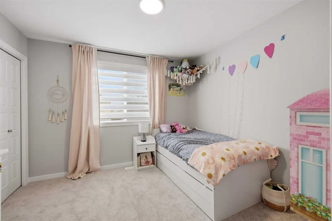
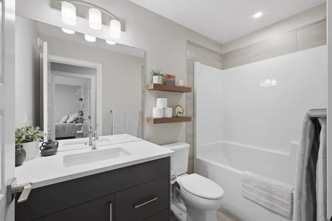
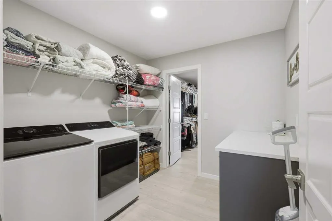
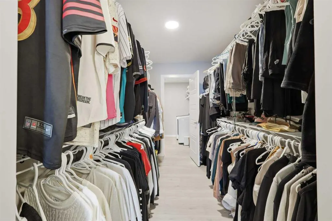
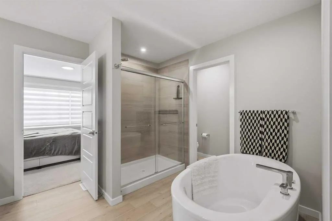
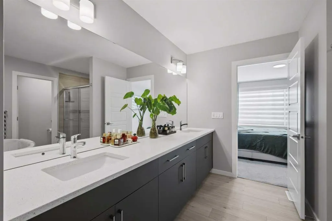
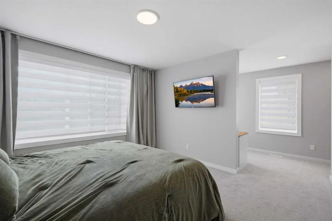
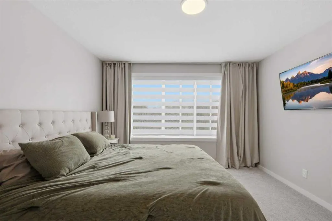
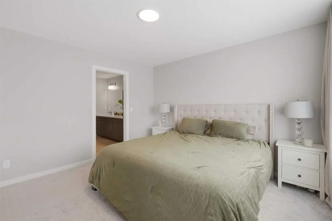
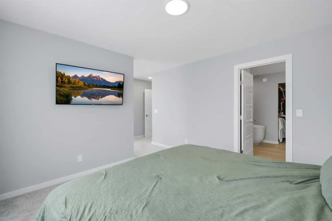
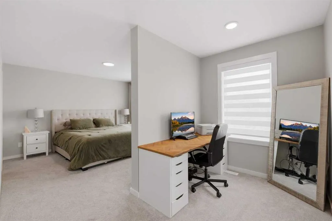
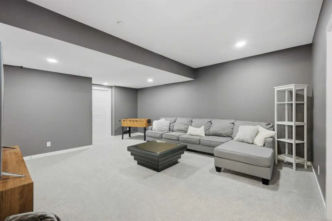
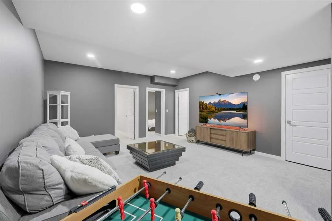
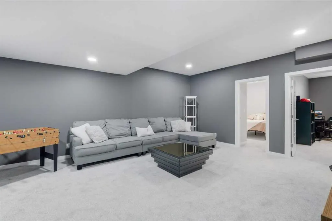
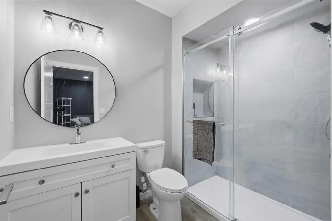
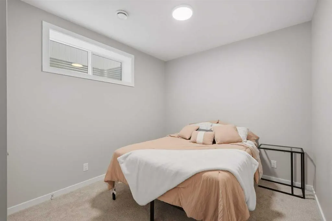
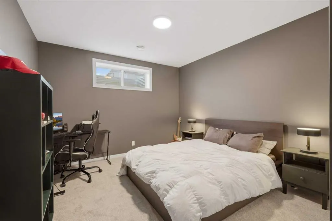
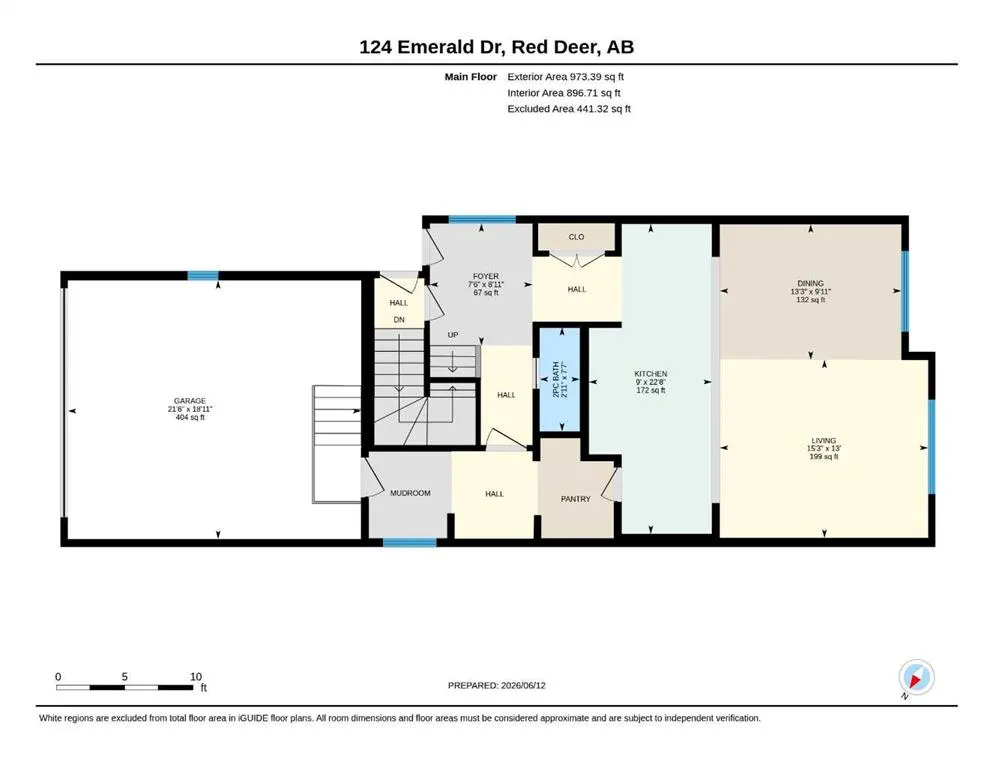
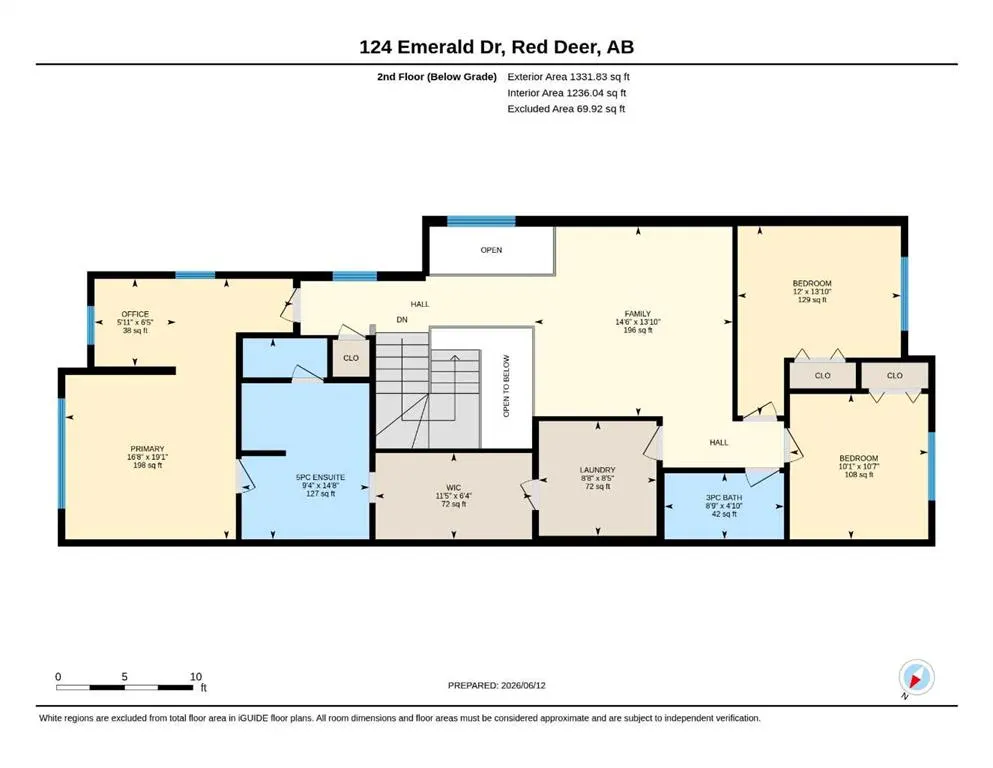
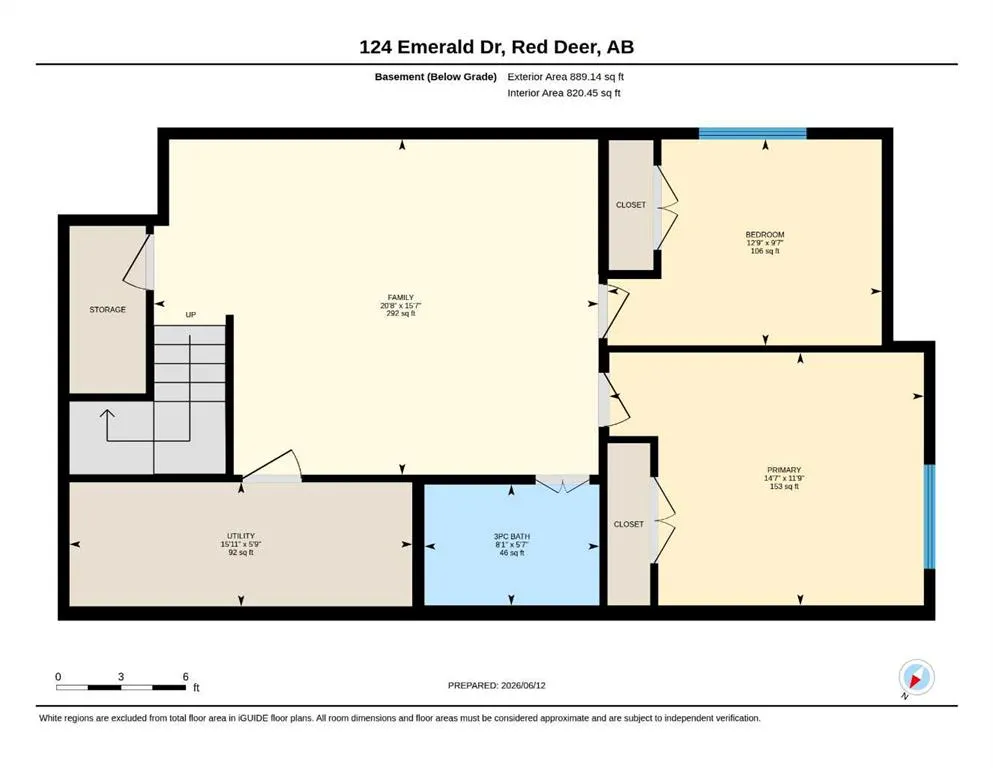
Welcome to 124 Emerald Drive, where modern design, thoughtful upgrades, and family-friendly living come together in one exceptional home. Built in 2024 and offering over three fully developed levels of living space, this 5-bedroom, 3.5-bathroom home is move-in ready and packed with features today's buyers are looking for. The main floor offers an open-concept layout designed for both everyday living and entertaining. The spacious living room is highlighted by a beautiful feature wall with a electric fireplace, creating a warm and inviting focal point. The kitchen is sure to impress with quartz countertops, Samsung stainless steel appliances, a large island, and a walk-through pantry that connects directly to the mudroom for added convenience. Custom blinds throughout the home and durable vinyl plank flooring add both style and functionality. Upstairs, you'll find three spacious bedrooms, including a stunning primary retreat complete with a walk-in closet, luxurious ensuite featuring a soaker tub, shower and his and hers sinks with quartz counters and a dedicated office or flex space that provides the perfect spot to work from home, read, or unwind. A large bonus room offers additional living space for movie nights, a play area, or a second family room, while the upstairs laundry room makes daily routines effortless. The fully developed basement was completed with permits and features impressive 9-foot ceilings, two additional bedrooms, a full bathroom, and a spacious family room, providing plenty of room for growing families, guests, or teenagers seeking their own space. Outside, the fully fenced yard is ready for kids and pets, while the double attached garage offers added organization with a built-in locker system. Smart home technology and a Smart Home Hub add modern convenience and connectivity throughout the home. Located in one of Red Deer's growing communities, residents enjoy access to walking paths, a pond, playgrounds, schools, and nearby shopping, making this an ideal location for families looking to enjoy both convenience and community. Why wait to build when you can have it all right now? Welcome home.
| Price History | |
|---|---|
| 6/12/2026 | Listed $760,000 |
| 7/14/2026 | 1$755,000 |
| 8/6/2026 | 1$750,000 |
| 9/11/2026 | 4$725,000 |
General Features
| Heating | Forced Air,Natural Gas |
|---|---|
| Cooling | None |
| Roof | Shingle |
| Appliances | Dishwasher,Microwave,Refrigerator,Stove(s),Washer/Dryer |
| Zoning | R-N |
| Number of Garage Spaces | 2 |
| Restrictions | None Known |
| Year Built | 2024 |
| Architectural Style | 2 Storey |
| Community Features | Playground,Pond,Schools Nearby,Shopping Nearby |
| Levels | Two |
| Property Subtype | Detached |
| Transaction Type | For Sale |
| HOA Fee 2 | 130.00 |
| County | Red Deer |
| Property Type | Residential |
| Subdivision Name | Evergreen |
| Parking Total | 4 |
| Construction Materials | Concrete,Stone,Vinyl Siding |
| Full Baths | 3 |
| Status | Active |
| City | Red Deer |
| Basement Development | Finished |
| Association Amenities | None |
| Structure Type | House |
| Virtual Tour URL Branded | https://youriguide.com/124_emerald_dr_red_deer_ab/ |
| Standard Status | Active |
| Condo Type | Not a Condo |
| Association Fee 2 Frequency | Annually |
| Association 2 YN | Yes |
| Suite | No |
Interior Features
| Interior Features | Kitchen Island,Open Floorplan,Pantry,Soaking Tub,Storage,Vinyl Windows |
|---|---|
| Basement | Full |
| Flooring | Tile,Vinyl Plank |
| Fireplace Features | Electric,Living Room |
| Fireplaces Total | 1 |
| Basement Features | None |
| Half Baths | 1 |
| Bedrooms Above Grade | 3 |
| Rooms Above Grade | 8 |
| Ensuite | Yes |
| Total Bedrooms | 5 |
| Below Grade Finished Area Unit Type | SquareFeet |
| Total Baths | 4 |
| Laundry Features | Upper Level |
| Five Piece Ensuite Bath | 1 |
| Main Level Areas | SquareFeet |
Exterior Features
| Exterior Features | None |
|---|---|
| Lot Features | Back Lane,Back Yard |
| Fencing | Fenced |
| Inclusions | None |
| Parking Features | Double Garage Attached,Driveway |
| Frontage Length | 10.97M 36`0 |
| Foundation | Poured Concrete |
| Lot Size Acres | 0.09 |
| Garage Y/N | Yes |
| Lot Size Square Feet | 4054 |
| Frontage Ft | 36.00 |
| Patio And Porch Features | None |
Amenities
- Foreclosure
- Views
- Short Sale
- New Construction
- Adult 55+
- Lease To Own
- No Strata Fees
- Furnished
- Primary On Main
- Air Conditioning
- Seller Finance
- Green
- Fixer Upper
- Horse
- Golf
- Fireplace
- Deck
- Garage
- Basement
- Pool
Property vs Single Family Average in T4P 3H1
Price
Year Built
Visits
In The Neighbourhood
Just Listed
Red Deer
$ 649,900
- Type
- Single Family
- Size
- 1,344 SqFt
- Rooms
- 5 Beds + 3 Baths
 Listed by: Royal LePage Network Realty Corp.
Open House
Red Deer
$ 679,900
- Type
- Single Family
- Size
- 1,912 SqFt
- Rooms
- 3 Beds + 2.5 Baths
Listed by: Royal LePage Network Realty Corp.
Red Deer
$ 749,000
- Type
- Single Family
- Size
- 2,558 SqFt
- Rooms
- 4 Beds + 3 Baths
Listed by: RE/MAX Excellence
Red Deer
$ 484,900
- Type
- Single Family
- Size
- 1,054 SqFt
- Rooms
- 3 Beds + 2.5 Baths
Listed by: RCR - Royal Carpet Realty Ltd.
Red Deer
$ 484,900
- Type
- Single Family
- Size
- 1,054 SqFt
- Rooms
- 3 Beds + 2.5 Baths
Listed by: RCR - Royal Carpet Realty Ltd.
Red Deer
$ 599,900
- Type
- Single Family
- Size
- 1,584 SqFt
- Rooms
- 3 Beds + 2.5 Baths
Listed by: RE/MAX real estate central alberta
Red Deer
$ 719,900
- Type
- Single Family
- Size
- 1,203 SqFt
- Rooms
- 5 Beds + 3 Baths
Listed by: RE/MAX real estate central alberta
Red Deer
$ 569,900
- Type
- Single Family
- Size
- 1,371 SqFt
- Rooms
- 3 Beds + 2 Baths
Listed by: Century 21 Advantage
 All information deemed reliable but not guaranteed. All properties are subject to prior sale, change or withdrawal. Neither listing broker(s) or information provider(s) shall be responsible for any typographical errors, misinformation, misprints and shall be held totally harmless. Listing(s) information is provided for consumer's personal, non-commercial use and may not be used for any purpose other than to identify prospective properties consumers may be interested in purchasing. The data relating