
Address
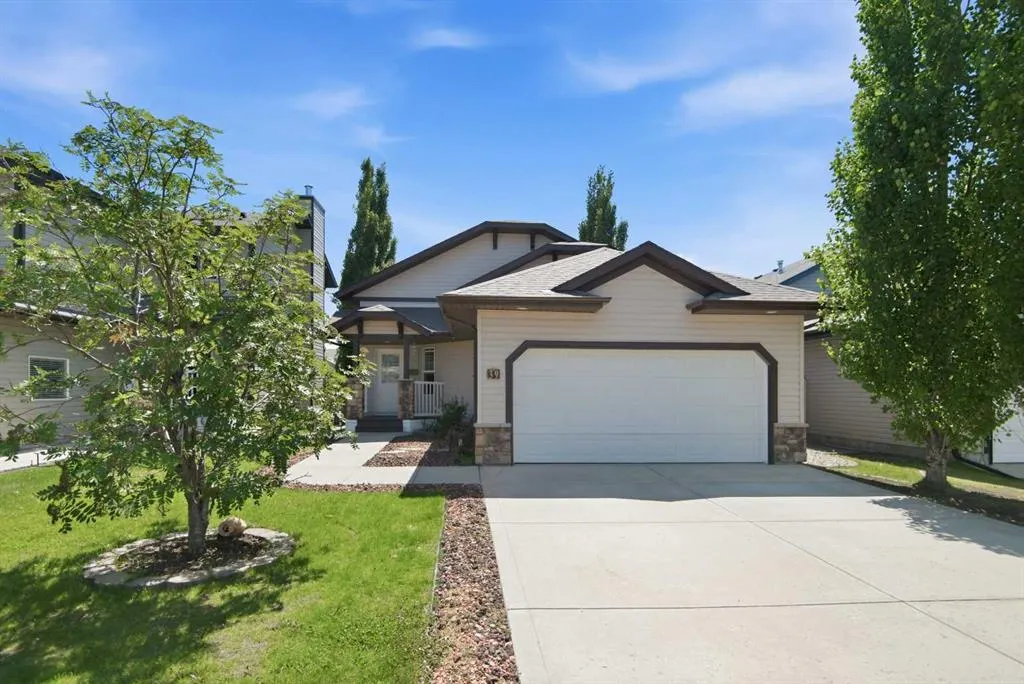
39 Landry Bend, Red Deer, AB
Price
$ 529,000
Property Attributes
- MLS#A2329802
- TypeSingle Family
- Listing Status Active
- CityRed Deer
- NeighbourhoodLonsdale
- Postal CodeT4R 3S4
- StyleBi-Level
- Year Built2007
- Price$ 529,000
- Bedrooms4
- Full Bathrooms3
- Half Bathrooms0
- Sqr Footage1154
- Lot Size0.052617 Acres
Data Source:
Pillar 9 Technologies
Property Description
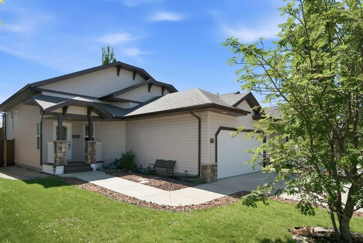
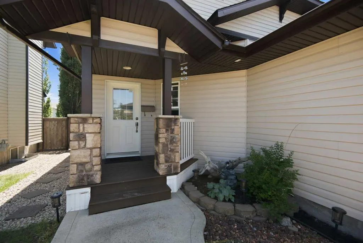
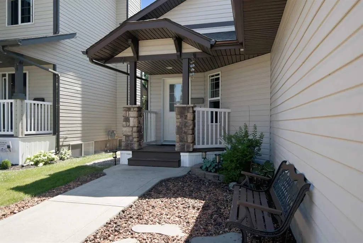
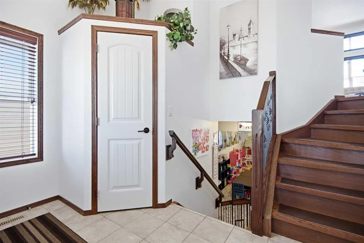
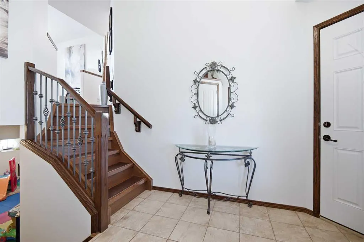
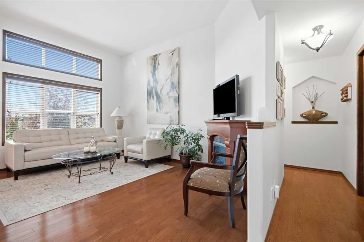
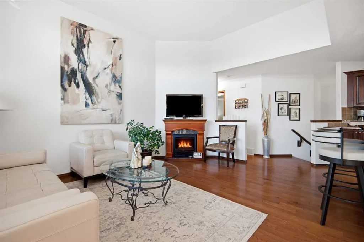
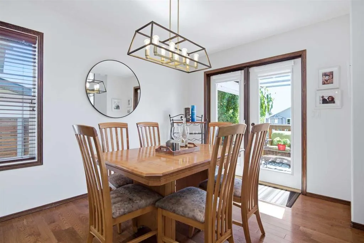
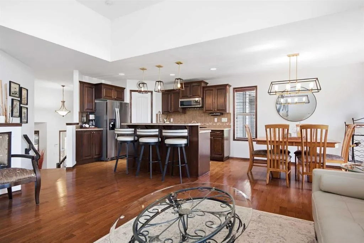
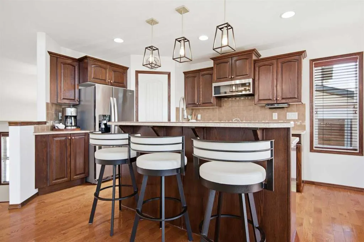
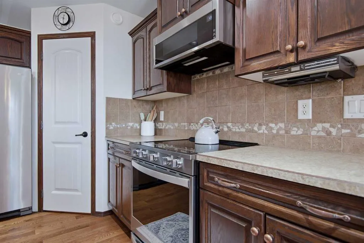
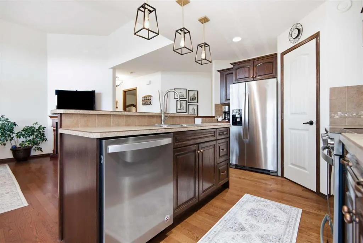
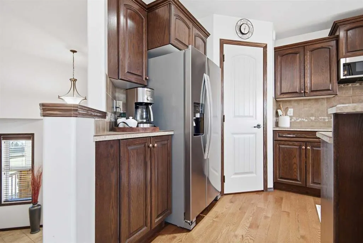
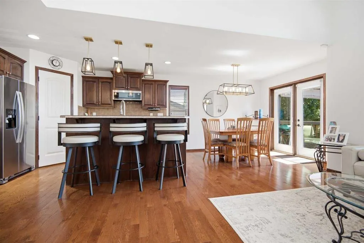
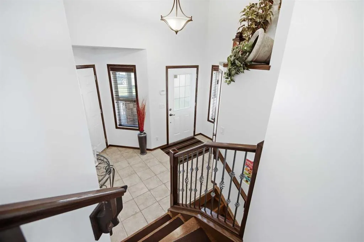
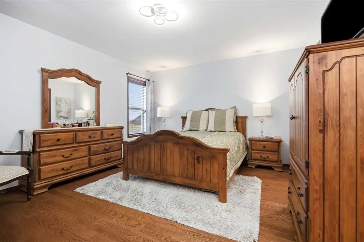
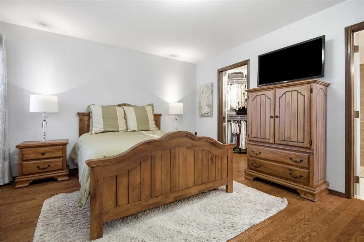
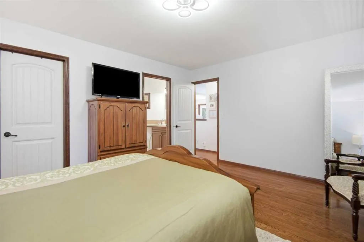
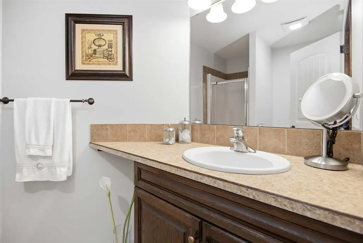
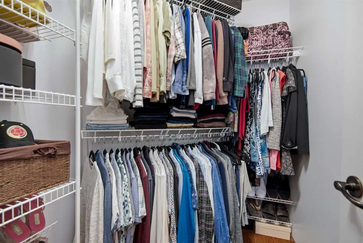
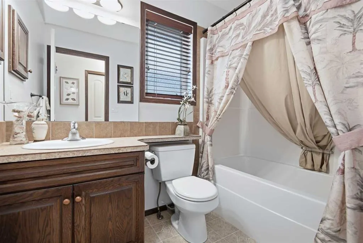
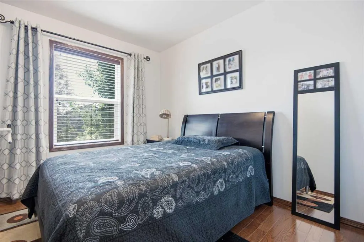
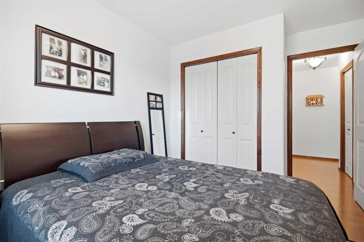
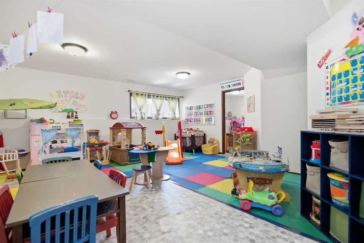
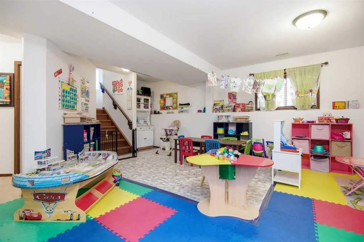
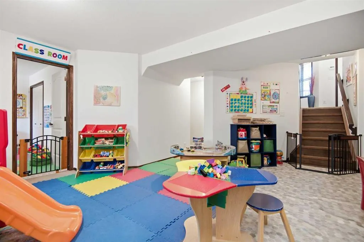
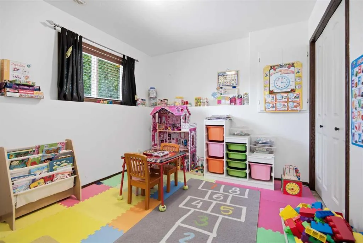
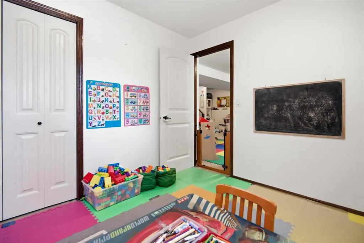
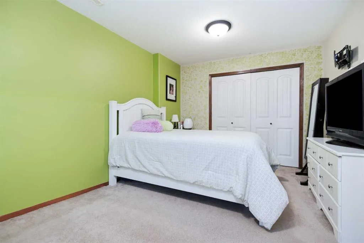
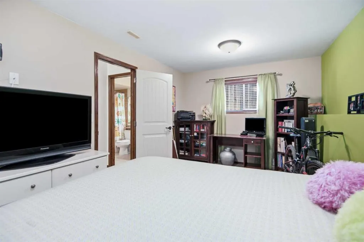
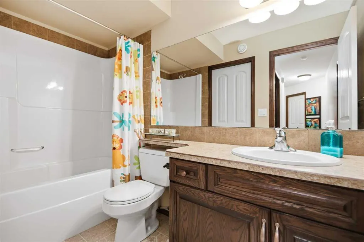
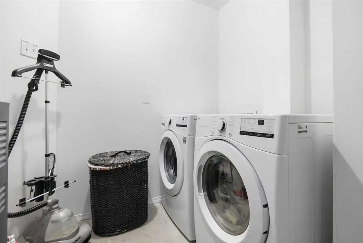
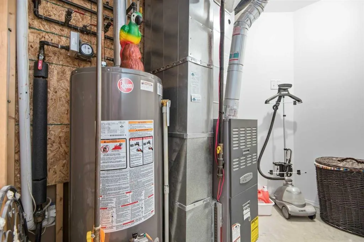
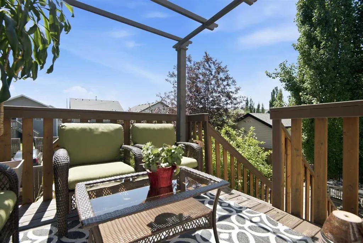
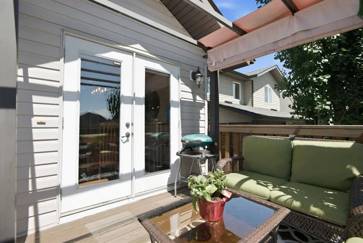
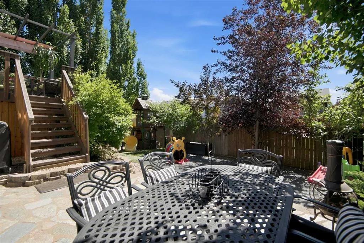
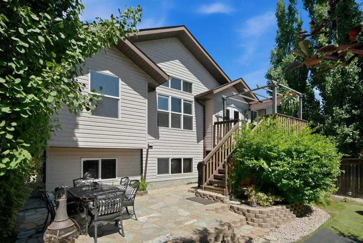
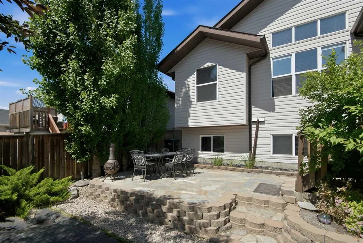
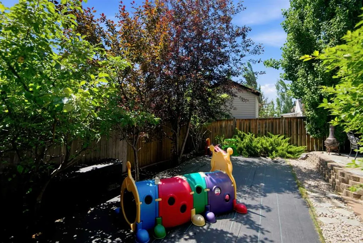
There’s something special about a home that’s been loved by the same family since day one, and you can feel it the moment you walk through the door. Built by Laebon Homes and proudly cared for by its original owners for the past 19 years, this move-in-ready bi-level offers 1,180 sq. ft. of bright, welcoming living space with soaring ceilings, hardwood floors, fresh paint (2025), and updated lighting throughout. The kitchen was designed for real life, with an incredible walk-in pantry that gives you all the storage you’ve been hoping for. The spacious primary bedroom features a large walk-in closet and its own private 3-piece ensuite, while the main floor also includes a full 4-piece bathroom. Downstairs, you’ll find two more bedrooms, another full 4-piece bathroom, and an open family room that’s ready for movie nights, kids, guests, or whatever life looks like for you. Step outside and you’ll discover a backyard that’s just as inviting as the home itself. An upper wood deck leads down to a beautiful lower rock patio with a pergola, creating the perfect space to unwind or entertain. Mature apple trees add even more charm and character to this peaceful backyard. The big-ticket updates have already been done, including a new roof (June 2026), appliances (2023), hot water tank (2021), washer and dryer (2025), fresh paint, and updated lighting. The finished, drywalled double attached garage offers plenty of space for vehicles and storage. Some homes simply feel different. They’re warm, well cared for, and ready for their next chapter. This is one of them!
| Price History | |
|---|---|
| 7/16/2026 | Listed $529,000 |
General Features
| Heating | Fireplace(s),Forced Air |
|---|---|
| Cooling | None |
| Roof | Asphalt Shingle |
| Appliances | Dishwasher,Garage Control(s),Microwave,Refrigerator,Stove(s),Washer/Dryer |
| Zoning | R1 |
| Number of Garage Spaces | 2 |
| Restrictions | None Known |
| Year Built | 2007 |
| Architectural Style | Bi-Level |
| Community Features | Playground,Schools Nearby,Shopping Nearby,Sidewalks,Street Lights,Walking/Bike Paths |
| Levels | Bi-Level |
| Property Subtype | Detached |
| Transaction Type | For Sale |
| County | Red Deer |
| Property Type | Residential |
| Subdivision Name | Lonsdale |
| Parking Total | 4 |
| Construction Materials | Concrete,Vinyl Siding,Wood Frame |
| Full Baths | 3 |
| Status | Active |
| City | Red Deer |
| Basement Development | Finished |
| Virtual Tour URL Unbranded | https://youriguide.com/39_landry_bend_red_deer_ab/ |
| Structure Type | House |
| Virtual Tour URL Branded | https://youriguide.com/39_landry_bend_red_deer_ab/doc/branded_property_overview_imperial_en.pdf |
| Standard Status | Active |
| Condo Type | Not a Condo |
| Suite | No |
Interior Features
| Interior Features | Ceiling Fan(s),High Ceilings,Kitchen Island,Open Floorplan,Pantry,Vaulted Ceiling(s) |
|---|---|
| Basement | Full |
| Flooring | Hardwood,Vinyl Plank |
| Fireplace Features | Gas |
| Basement Features | None |
| Bedrooms Above Grade | 2 |
| Rooms Above Grade | 5 |
| Ensuite | Yes |
| Total Bedrooms | 4 |
| Below Grade Finished Area Unit Type | SquareFeet |
| Total Baths | 3 |
| Laundry Features | In Basement |
| Main Level Areas | SquareFeet |
Exterior Features
| Exterior Features | Private Yard |
|---|---|
| Lot Features | Back Yard,Front Yard,Fruit Trees/Shrub(s),Private |
| Fencing | Fenced |
| Inclusions | NONE |
| Parking Features | Double Garage Attached,Parking Pad |
| Frontage Length | 10.87M 35`8 |
| Foundation | Poured Concrete |
| Lot Size Acres | 0.05 |
| Garage Y/N | Yes |
| Lot Size Square Feet | 2292 |
| Frontage Ft | 35.66 |
| Patio And Porch Features | Deck,Patio,Pergola |
Amenities
- Foreclosure
- Views
- Short Sale
- New Construction
- Adult 55+
- Lease To Own
- No Strata Fees
- Furnished
- Primary On Main
- Air Conditioning
- Seller Finance
- Green
- Fixer Upper
- Horse
- Golf
- Fireplace
- Deck
- Garage
- Basement
- Pool
Property vs Single Family Average in T4R 3S4
Price
Year Built
Visits
In The Neighbourhood
Just Listed
Red Deer
$ 459,900
- Type
- Single Family
- Size
- 1,088 SqFt
- Rooms
- 4 Beds + 2 Baths
 Listed by: RE/MAX real estate central alberta
Red Deer
$ 724,900
- Type
- Single Family
- Size
- 2,025 SqFt
- Rooms
- 4 Beds + 3.5 Baths
Listed by: Royal LePage Network Realty Corp.
Red Deer
$ 389,900
- Type
- Single Family
- Size
- 1,072 SqFt
- Rooms
- 5 Beds + 2 Baths
Listed by: RE/MAX real estate central alberta
 All information deemed reliable but not guaranteed. All properties are subject to prior sale, change or withdrawal. Neither listing broker(s) or information provider(s) shall be responsible for any typographical errors, misinformation, misprints and shall be held totally harmless. Listing(s) information is provided for consumer's personal, non-commercial use and may not be used for any purpose other than to identify prospective properties consumers may be interested in purchasing. The data relating