


Address
6014 56 Avenue, Red Deer, AB
Price
$ 339,000
Property Attributes
- MLS#A2332064
- TypeSingle Family
- Listing Status Active
- CityRed Deer
- NeighbourhoodRiverside Meadows
- Postal Codet4n 4r4
- StyleBungalow
- Year Built1958
- Price$ 339,000
- Bedrooms5
- Full Bathrooms2
- Half Bathrooms0
- Sqr Footage1101
- Lot Size0.181818 Acres
Data Source:
Pillar 9 Technologies
Property Description
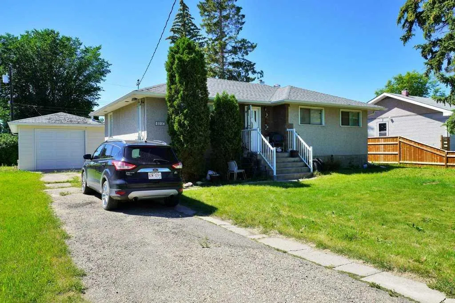
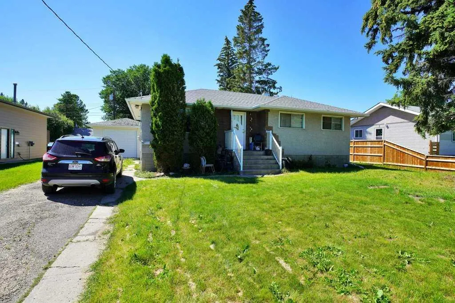
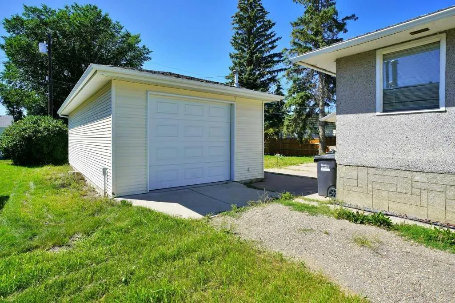
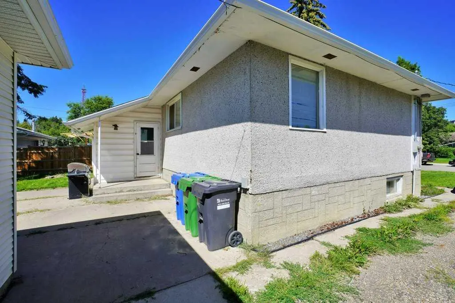
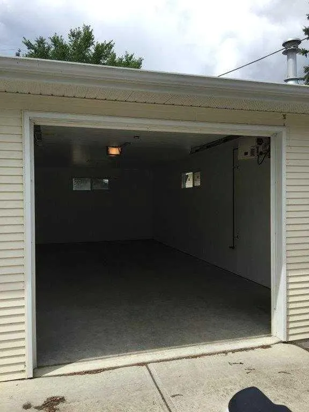
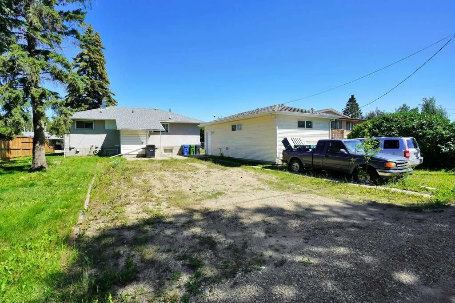
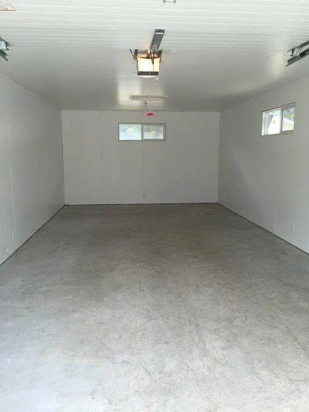
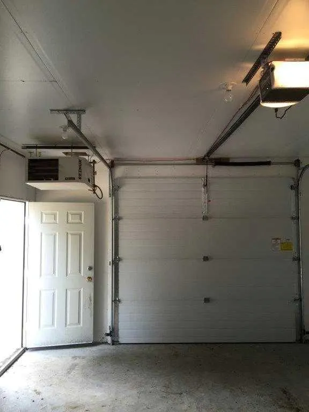
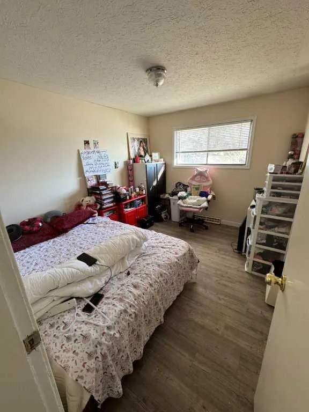
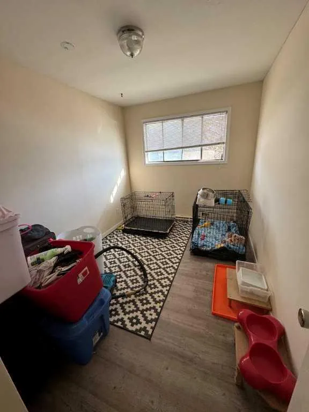
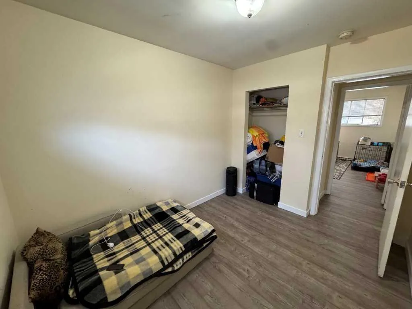
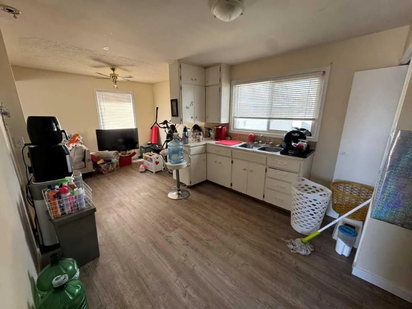
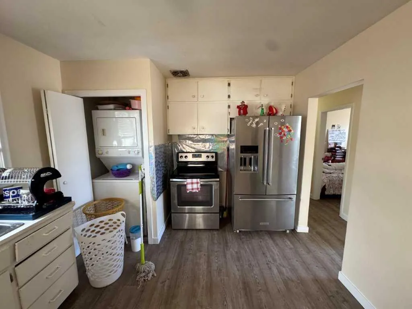
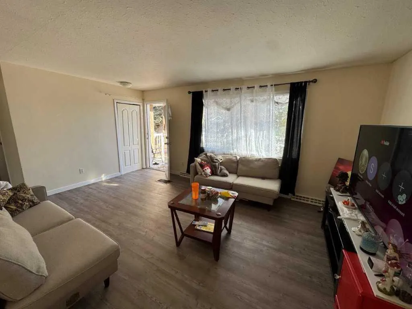
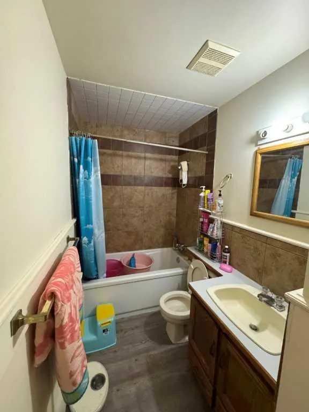
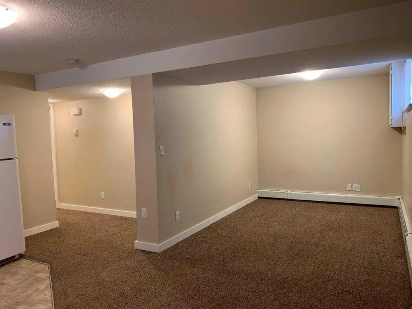
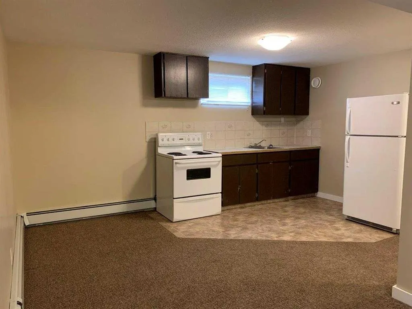
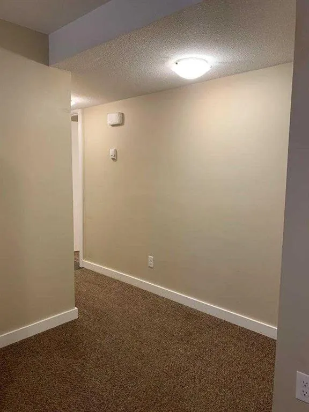
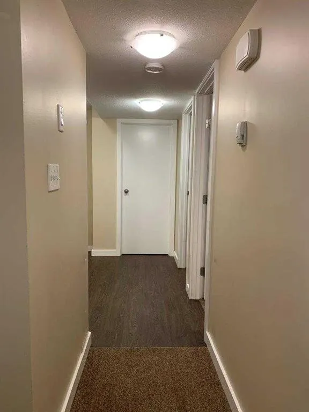
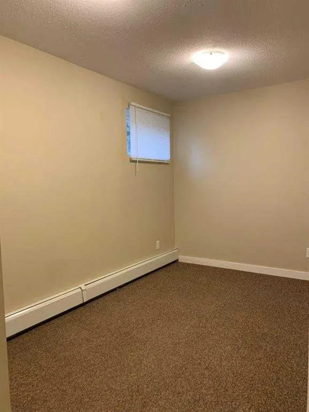
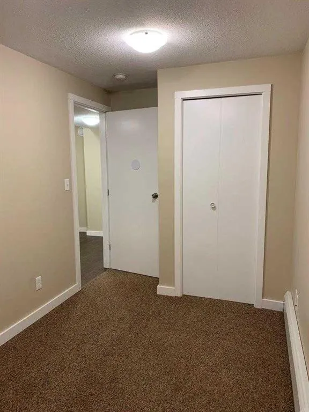
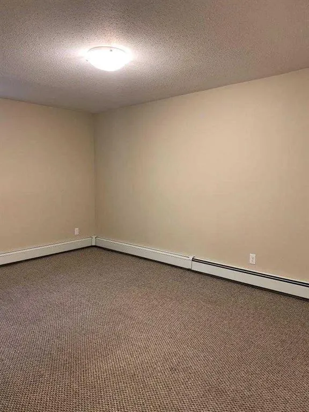
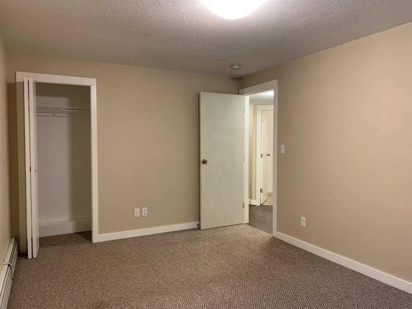
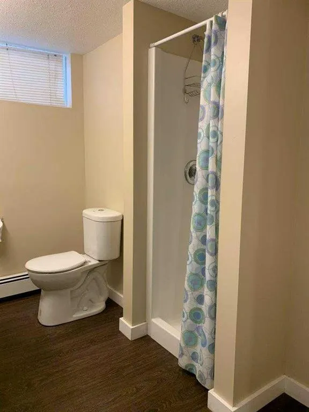
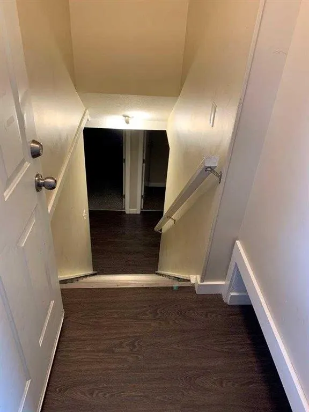
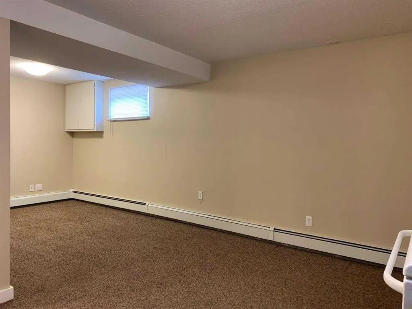
Recently renovated, legally suited bungalow located on a double lot. 3 bedrooms up with an upgraded 4-piece bath. Spacious kitchen and dining room with plenty of room for more cabinets. The 2017 legalized basement is fully finished with 2 bedrooms, a large storage room, separate laundry facilities (not shared), and a 3-piece bath. There is a separate entrance from the back of the home, with an enclosed boot room before heading down the stairs. The oversize single garage is dry-walled and heated (built-in 2002). Lots of parking in the mature yard with a parking pad beside and in front of the garage.
| Price History | |
|---|---|
| 7/24/2026 | Listed $359,900 |
| 8/5/2026 | 3$349,900 |
| 8/17/2026 | 2$344,900 |
| 9/1/2026 | 2$339,000 |
General Features
| Heating | High Efficiency,Forced Air,Natural Gas,Radiant |
|---|---|
| Cooling | None |
| Roof | Asphalt Shingle |
| Appliances | Electric Stove,Range,Range Hood,Refrigerator,Washer/Dryer,Washer/Dryer Stacked,Window Coverings |
| Zoning | R-L |
| Number of Garage Spaces | 1 |
| Restrictions | None Known |
| Year Built | 1958 |
| Architectural Style | Bungalow |
| Community Features | None |
| Levels | One |
| Property Subtype | Detached |
| Transaction Type | For Sale |
| County | Red Deer |
| Property Type | Residential |
| Subdivision Name | Riverside Meadows |
| Parking Total | 5 |
| Construction Materials | Stucco,Wood Frame |
| Full Baths | 2 |
| Status | Active |
| City | Red Deer |
| Basement Development | Finished |
| Structure Type | House |
| Standard Status | Active |
| Condo Type | Not a Condo |
| Suite | Yes |
Interior Features
| Interior Features | Open Floorplan,Pantry,Separate Entrance,Storage,Tankless Hot Water,Vinyl Windows |
|---|---|
| Basement | Full |
| Flooring | Carpet,Tile,Vinyl Plank |
| Basement Features | Separate/Exterior Entry |
| Bedrooms Above Grade | 3 |
| Rooms Above Grade | 6 |
| Total Bedrooms | 5 |
| Below Grade Finished Area Unit Type | SquareFeet |
| Total Baths | 2 |
| Laundry Features | In Basement,In Unit,Lower Level,Main Level |
| Main Level Areas | SquareFeet |
Exterior Features
| Exterior Features | Private Entrance,Private Yard,Storage |
|---|---|
| Lot Features | Back Lane,Back Yard,Few Trees,Private,Rectangular Lot |
| Fencing | None |
| Inclusions | 2 Fridges,2 Stoves,1 Washer,1 Dryer,1 stacked washer/dryer |
| Parking Features | Off Street,Parking Pad,RV Access/Parking,Single Garage Detached |
| Frontage Length | 15.24M 50`0 |
| Foundation | Poured Concrete |
| Lot Size Acres | 0.18 |
| Garage Y/N | Yes |
| Lot Size Square Feet | 7920 |
| Frontage Ft | 50.00 |
| Patio And Porch Features | None |
Amenities
- Foreclosure
- Views
- Short Sale
- New Construction
- Adult 55+
- Lease To Own
- No Strata Fees
- Furnished
- Primary On Main
- Air Conditioning
- Seller Finance
- Green
- Fixer Upper
- Horse
- Golf
- Fireplace
- Deck
- Garage
- Basement
- Pool
Property vs Single Family Average in t4n 4r4
Price
Year Built
Visits

 All information deemed reliable but not guaranteed. All properties are subject to prior sale, change or withdrawal. Neither listing broker(s) or information provider(s) shall be responsible for any typographical errors, misinformation, misprints and shall be held totally harmless. Listing(s) information is provided for consumer's personal, non-commercial use and may not be used for any purpose other than to identify prospective properties consumers may be interested in purchasing. The data relating