


Address
39 Ogden Ave. Avenue, Red Deer, AB
Price
$ 309,900
Property Attributes
- MLS#A2339433
- TypeSingle Family
- Listing Status Active
- CityRed Deer
- NeighbourhoodOriole Park
- Postal CodeT4N 5B2
- StyleBungalow
- Year Built1964
- Price$ 309,900
- Bedrooms4
- Full Bathrooms2
- Half Bathrooms0
- Sqr Footage1045
- Lot Size0.128788 Acres
Data Source:
Pillar 9 Technologies
Property Description
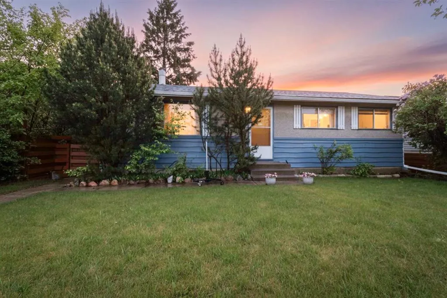
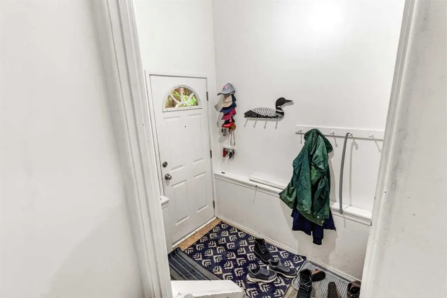
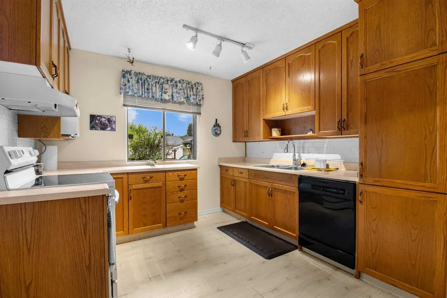
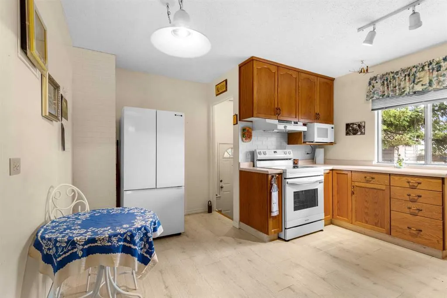
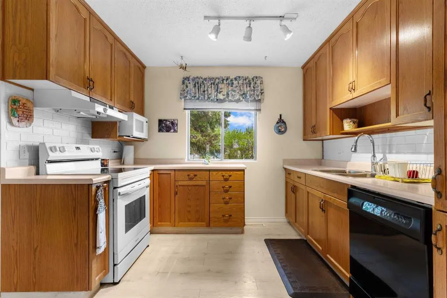
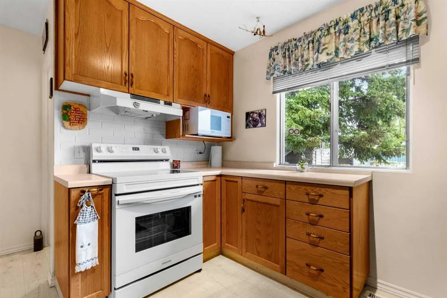
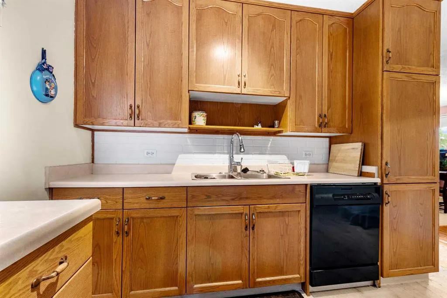
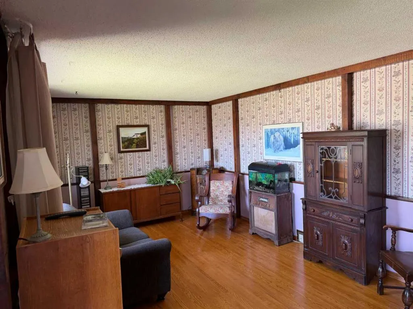
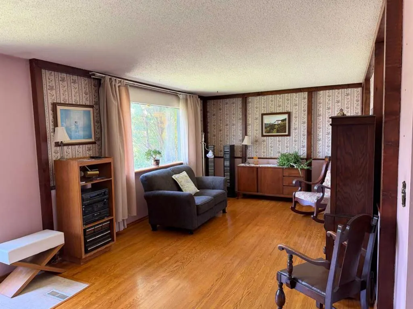
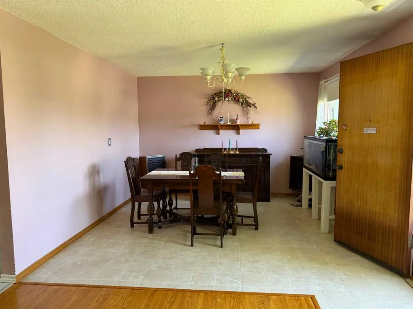
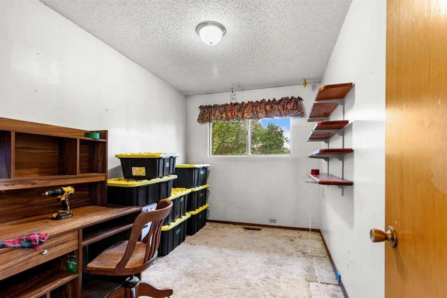
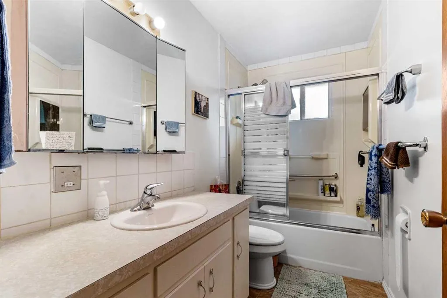
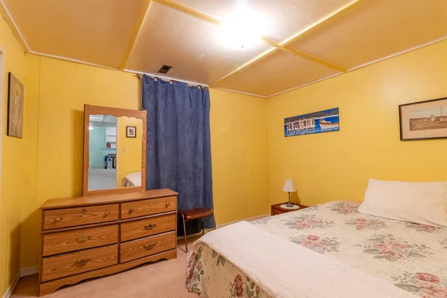
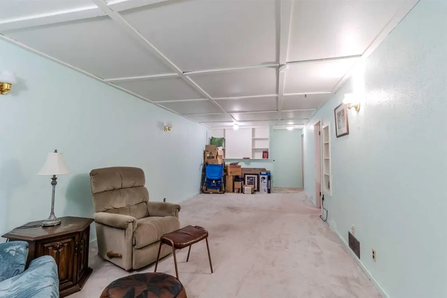
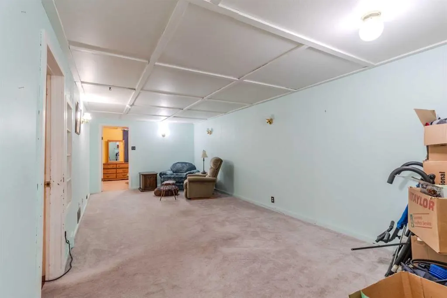
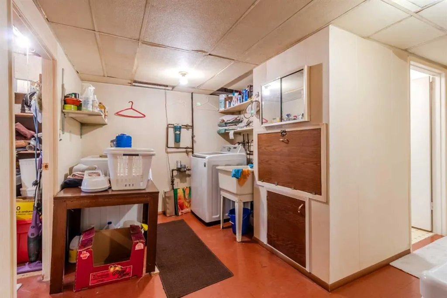
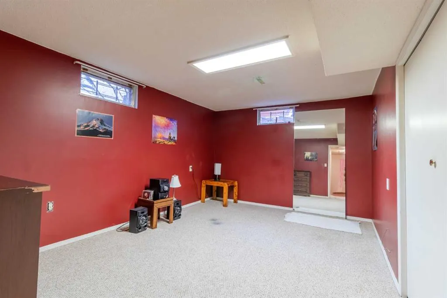
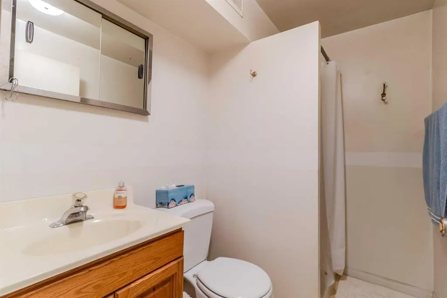
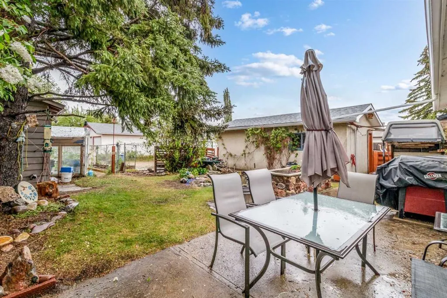
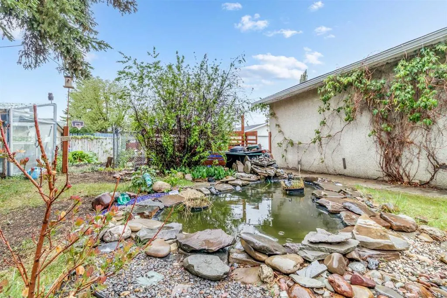
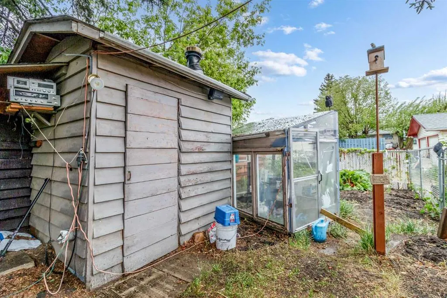
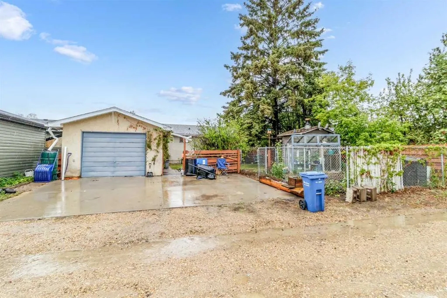
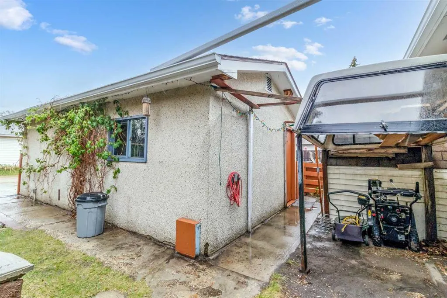
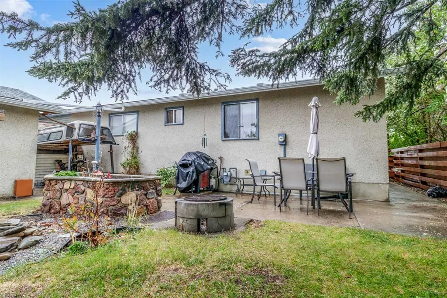
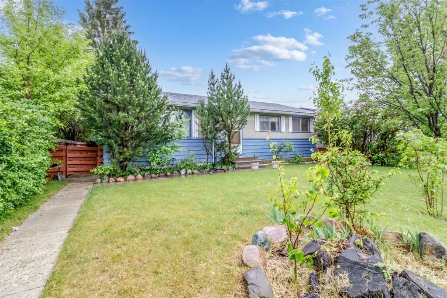
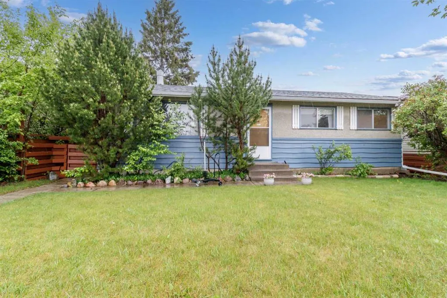
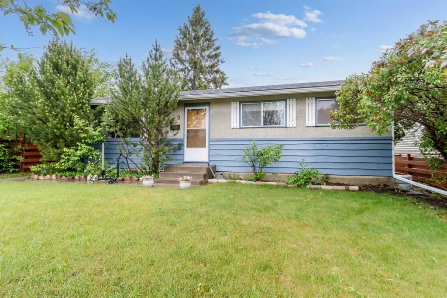
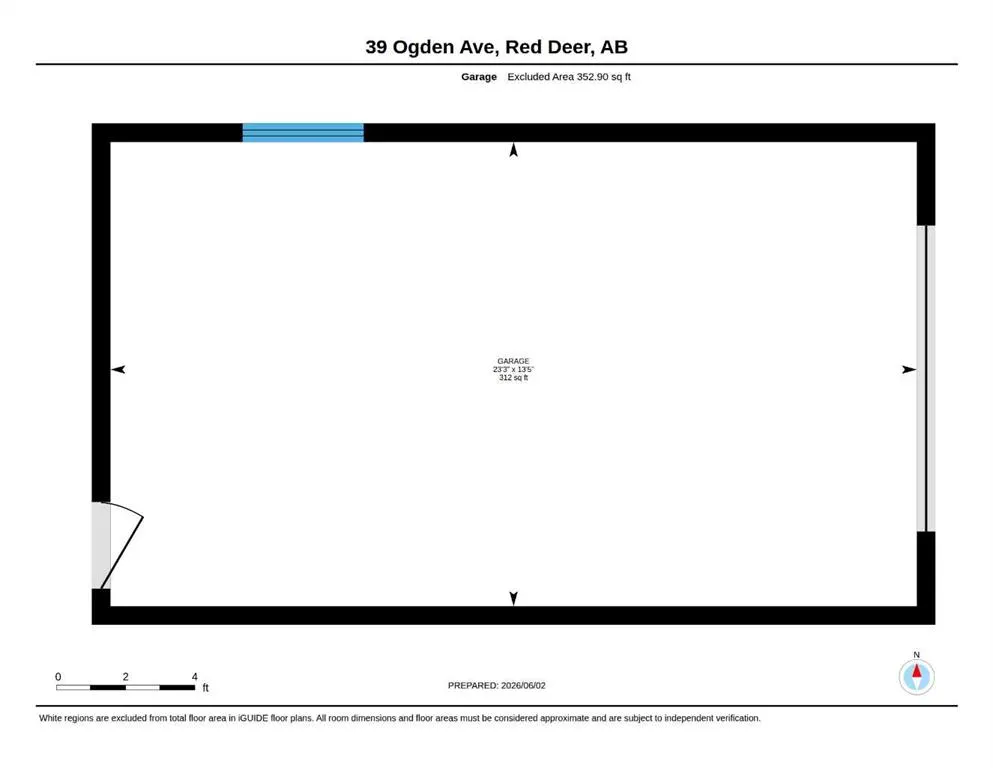
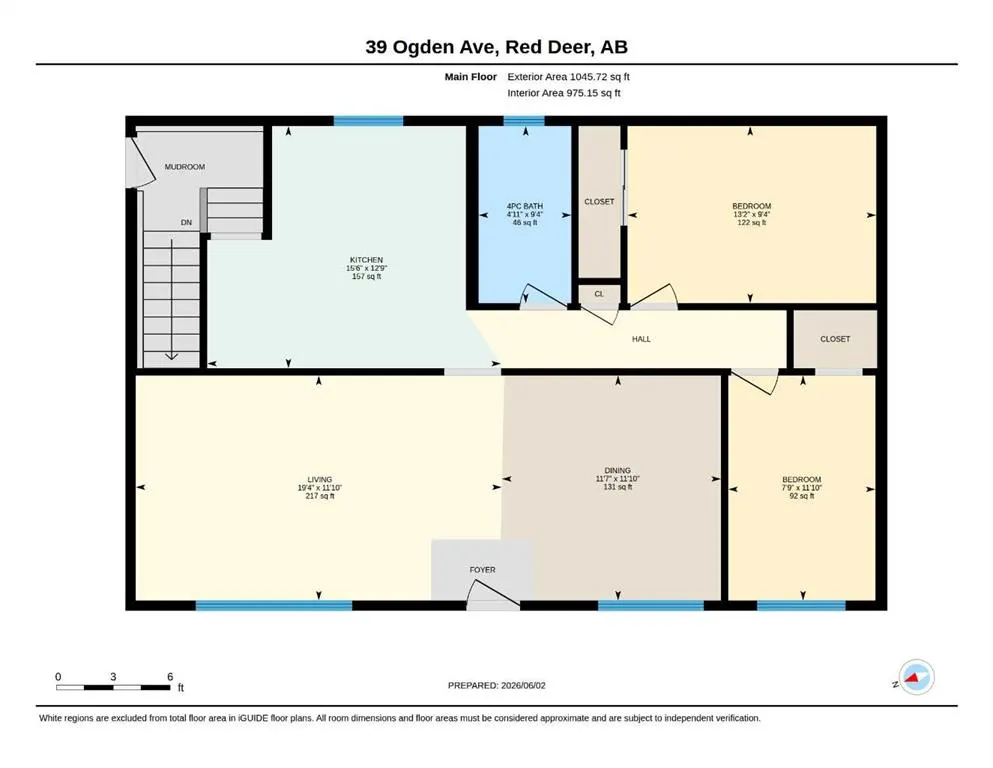
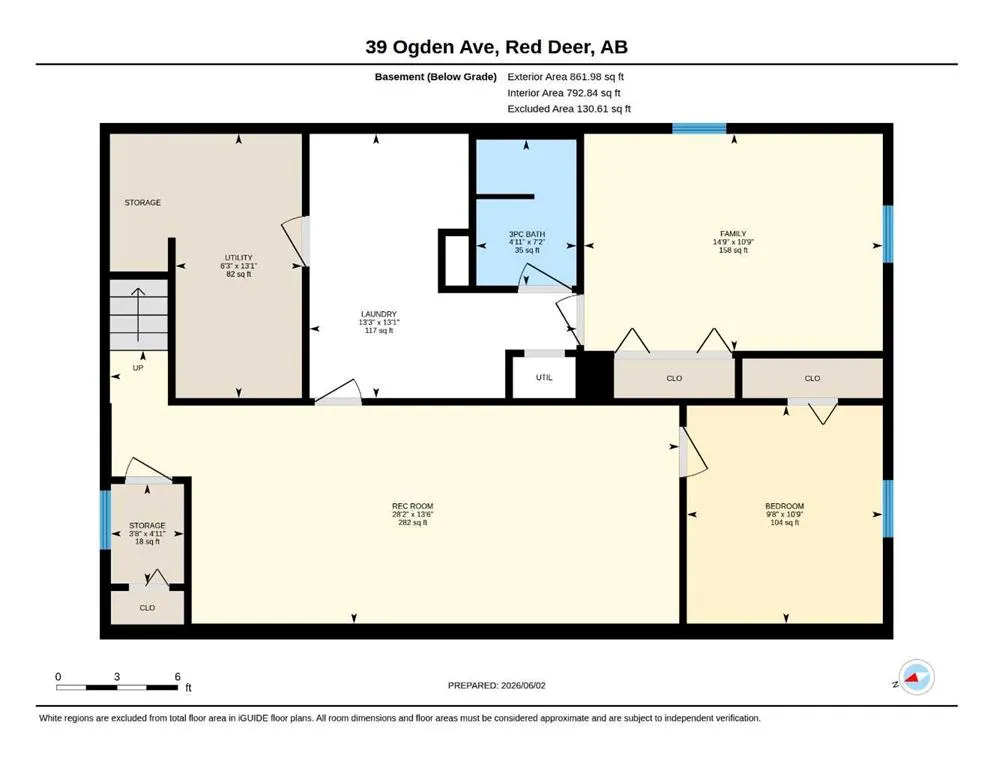
PRICED TO SELL! ! This property needs a little love. A great opportunity for a first time buyer , an investor, or a family. A 1,045 sq. ft. bungalow, built in 1964, (Douglas fir studs) offers plenty of living space inside and out. The main floor features a practical kitchen, 2 bedrooms, a spacious family room, which still has some original hardwood, a 4-piece bathroom and a dining area. The flooring in the kitchen and hallway is newer vinyl planking. The fully developed basement has carpet and includes 2 additional bedrooms/dens, a large recreation room, a 3-piece bathroom, and a dedicated laundry room complete with a convenient laundry chute from the main floor. Outside, you'll find a detached 14' x 23' single-car garage with back alley access. The backyard is truly a private retreat, featuring a fish pond, greenhouse, and dry sauna—perfect for gardening enthusiasts and those who enjoy relaxing at home Located in a desirable community close to schools, parks, walking paths, schools, and convenient highway access, this property combines comfort, character, and practicality . HWT was replaced 2021, shingles were done approx. 10 yrs ago, and the furnace is approx. 18 yrs old.
| Price History | |
|---|---|
| 8/22/2026 | Listed $309,900 |
General Features
| Heating | Central |
|---|---|
| Cooling | None |
| Roof | Asphalt Shingle |
| Appliances | Dishwasher,Dryer,Refrigerator,See Remarks,Stove(s),Washer |
| Zoning | R1 |
| Number of Garage Spaces | 1 |
| Restrictions | None Known |
| Year Built | 1964 |
| Architectural Style | Bungalow |
| Community Features | Park,Playground,Pond,Schools Nearby,Shopping Nearby,Sidewalks,Street Lights,Walking/Bike Paths |
| Levels | One |
| Property Subtype | Detached |
| Transaction Type | For Sale |
| County | Red Deer |
| Property Type | Residential |
| Subdivision Name | Oriole Park |
| Parking Total | 1 |
| Construction Materials | Concrete,Other,See Remarks,Wood Frame |
| Full Baths | 2 |
| Status | Active |
| City | Red Deer |
| Basement Development | Finished |
| Virtual Tour URL Unbranded | https://unbranded.youriguide.com/39_ogden_ave_red_deer_ab/ |
| Structure Type | House |
| Standard Status | Active |
| Condo Type | Not a Condo |
| Suite | No |
Interior Features
| Interior Features | Central Vacuum,See Remarks,Storage |
|---|---|
| Basement | Full |
| Flooring | Carpet,Hardwood,Linoleum,Vinyl Plank |
| Basement Features | Other |
| Bedrooms Above Grade | 2 |
| Rooms Above Grade | 5 |
| Total Bedrooms | 4 |
| Below Grade Finished Area Unit Type | SquareFeet |
| Total Baths | 2 |
| Laundry Features | In Basement |
| Main Level Areas | SquareFeet |
Exterior Features
| Exterior Features | Garden,Private Yard |
|---|---|
| Lot Features | Back Lane,Few Trees,Front Yard,See Remarks |
| Fencing | Fenced |
| Inclusions | Shed,fridge,stove,microwave,dishwasher,window coverings |
| Parking Features | Off Street,Parking Pad,Single Garage Detached |
| Frontage Length | 15.54M 51`0 |
| Foundation | Poured Concrete |
| Lot Size Acres | 0.13 |
| Garage Y/N | Yes |
| Lot Size Square Feet | 5610 |
| Frontage Ft | 51.00 |
| Patio And Porch Features | None |
Amenities
- Foreclosure
- Views
- Short Sale
- New Construction
- Adult 55+
- Lease To Own
- No Strata Fees
- Furnished
- Primary On Main
- Air Conditioning
- Seller Finance
- Green
- Fixer Upper
- Horse
- Golf
- Fireplace
- Deck
- Garage
- Basement
- Pool
Property vs Single Family Average in T4N 5B2
Price
Year Built
Visits
In The Neighbourhood
Open House
Red Deer
$ 419,900
- Type
- Single Family
- Size
- 1,121 SqFt
- Rooms
- 4 Beds + 2 Baths
 Listed by: Century 21 Maximum
Red Deer
$ 380,000
- Type
- Single Family
- Size
- 1,028 SqFt
- Rooms
- 4 Beds + 2 Baths
Listed by: Century 21 Maximum
Open House
Red Deer
$ 599,000
- Type
- Single Family
- Size
- 1,951 SqFt
- Rooms
- 4 Beds + 2.5 Baths
Listed by: CIR Realty
Red Deer
$ 364,900
- Type
- Single Family
- Size
- 915 SqFt
- Rooms
- 3 Beds + 2 Baths
Listed by: Coldwell Banker OnTrack Realty
Red Deer
$ 299,900
- Type
- Single Family
- Size
- 822 SqFt
- Rooms
- 3 Beds + 2 Baths
Listed by: eXp Realty - Red Deer
Red Deer
$ 434,000
- Type
- Single Family
- Size
- 1,031 SqFt
- Rooms
- 4 Beds + 2 Baths
Listed by: Century 21 Maximum
 All information deemed reliable but not guaranteed. All properties are subject to prior sale, change or withdrawal. Neither listing broker(s) or information provider(s) shall be responsible for any typographical errors, misinformation, misprints and shall be held totally harmless. Listing(s) information is provided for consumer's personal, non-commercial use and may not be used for any purpose other than to identify prospective properties consumers may be interested in purchasing. The data relating