
Just Listed
Address
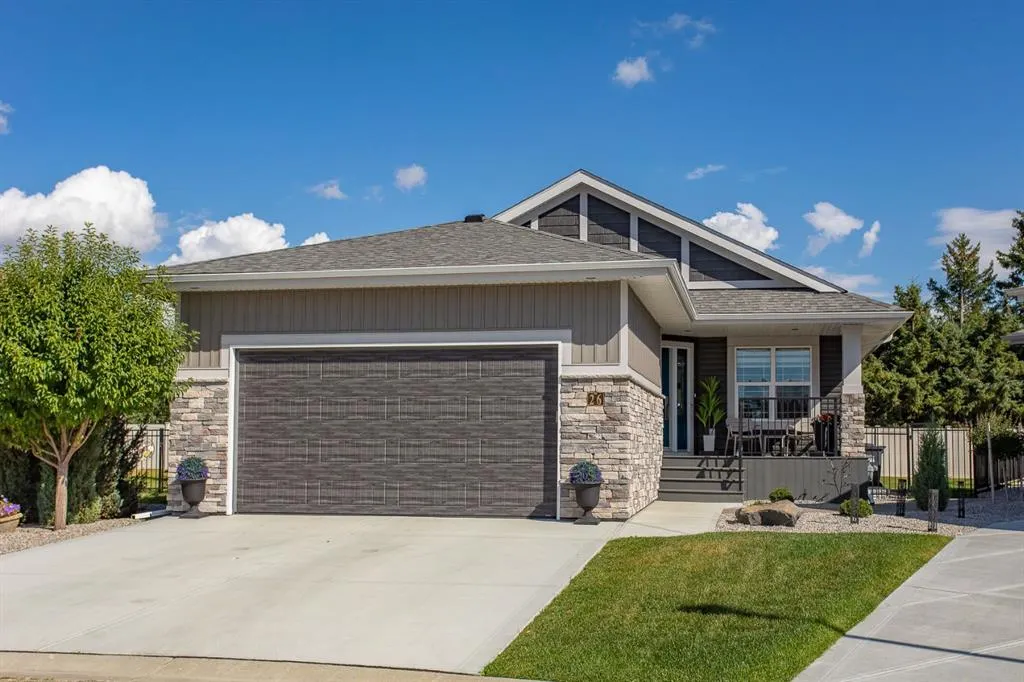
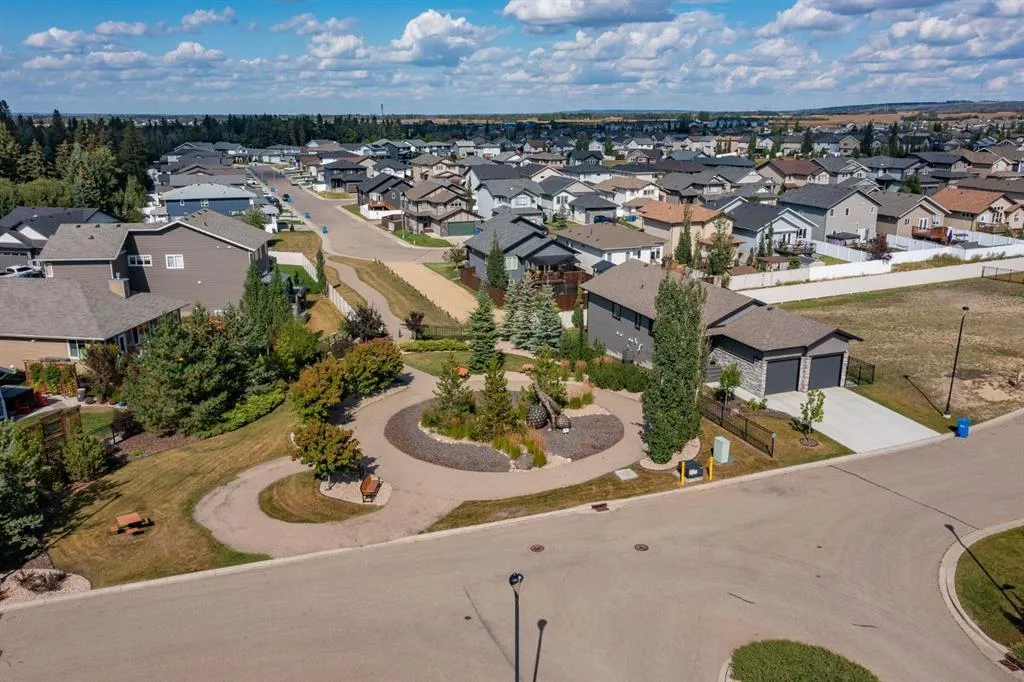
26 Tyrrell Place, Red Deer, AB
Price
$ 749,900
Property Attributes
- MLS#A2342938
- TypeSingle Family
- Listing Status Active
- CityRed Deer
- NeighbourhoodTimberstone
- Postal CodeT4P 0T8
- StyleBungalow
- Year Built2022
- Price$ 749,900
- Bedrooms3
- Full Bathrooms2
- Half Bathrooms1
- Sqr Footage1349
- Lot Size0.149725 Acres
Data Source:
Pillar 9 Technologies
Property Description
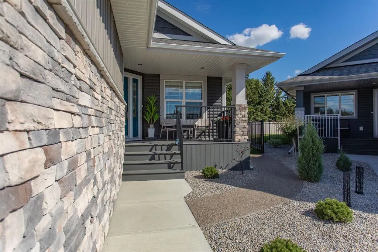
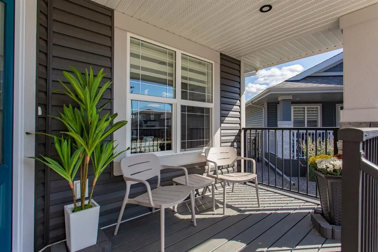
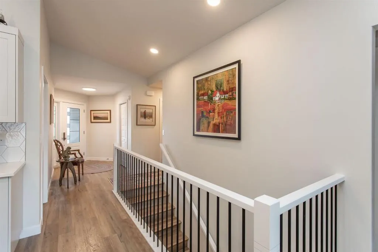
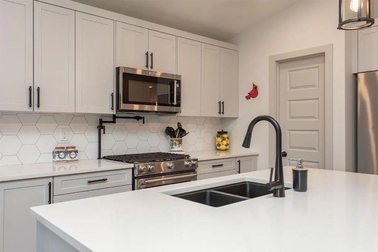
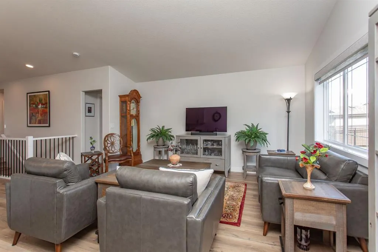
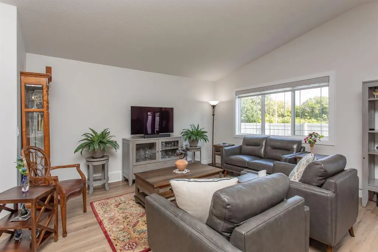
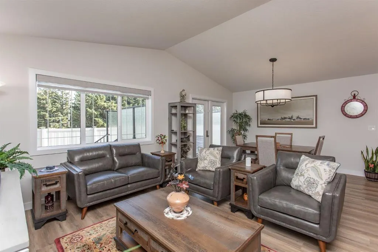
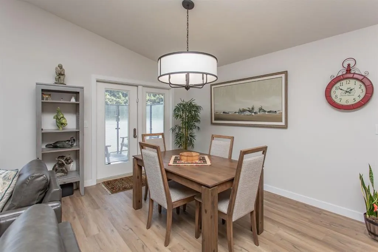
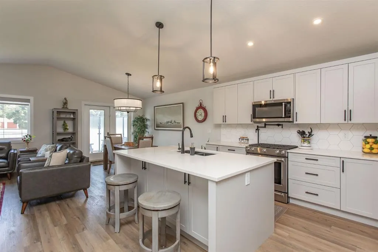
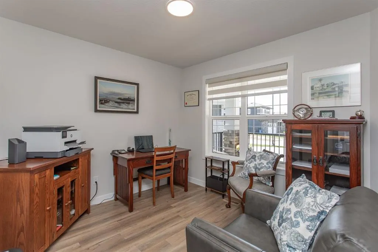
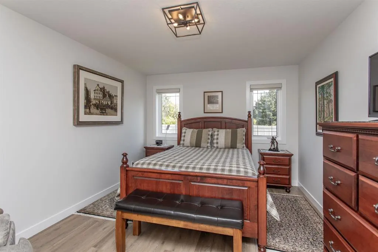
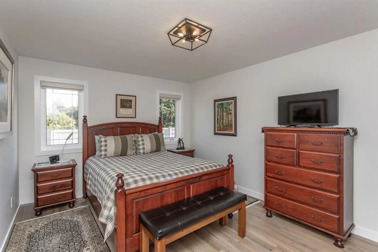
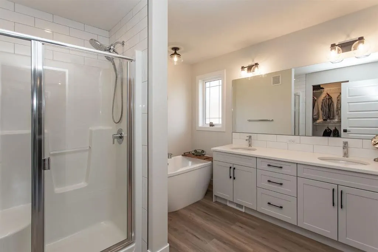
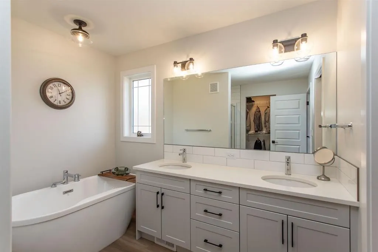
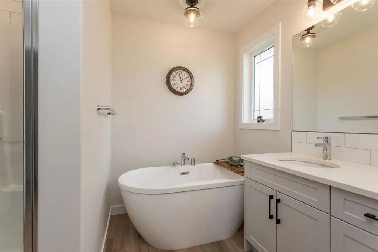
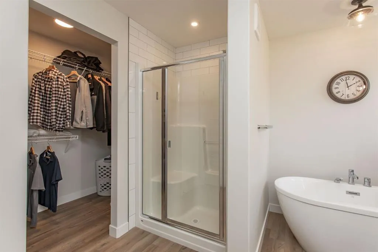
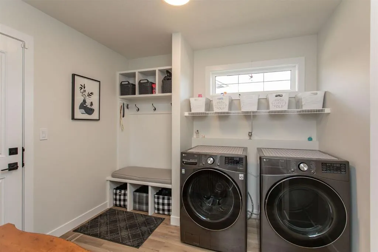
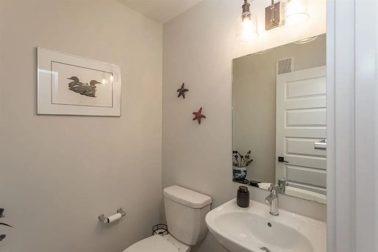
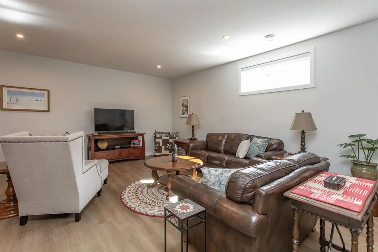
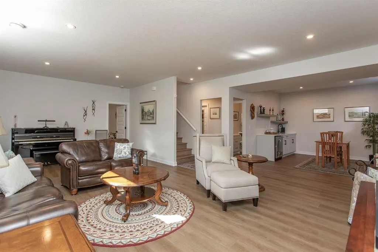
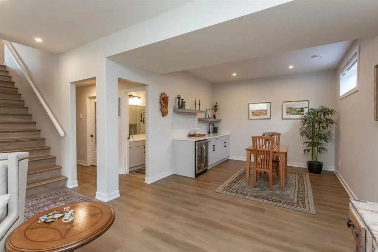
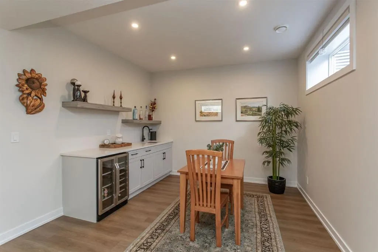
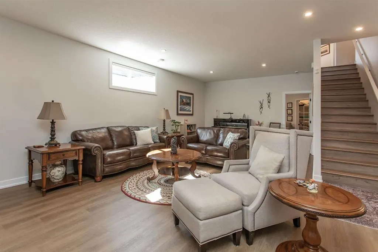
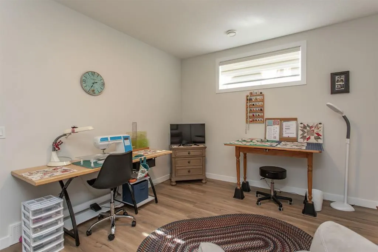
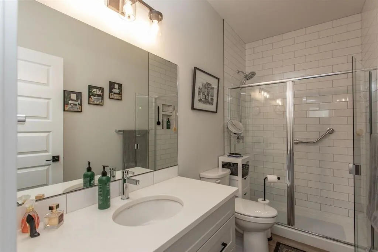
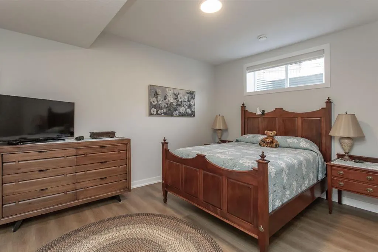
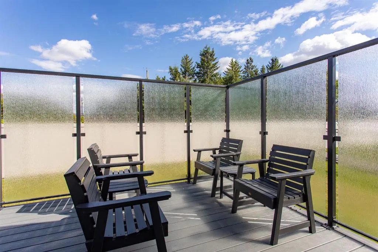
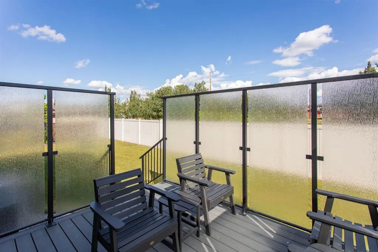
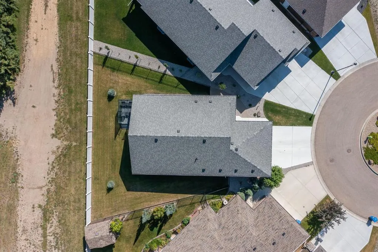
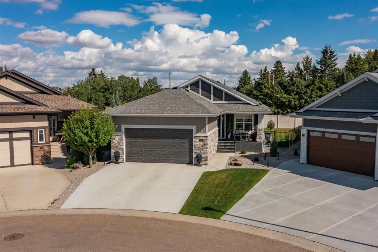
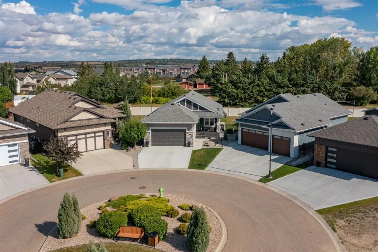
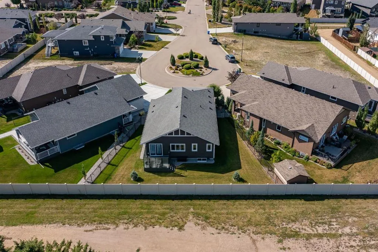
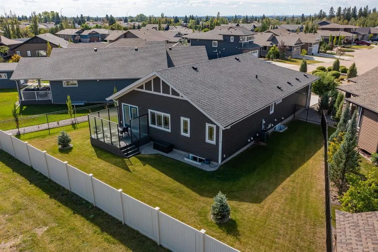
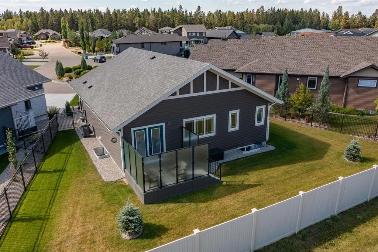
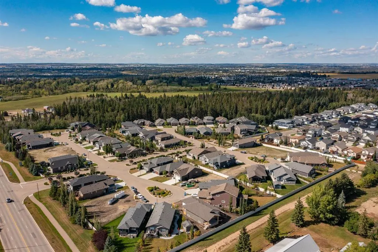
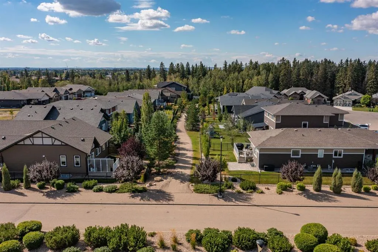
Pride of ownership shines in this stunning custom bungalow in the sought after community of The Timbers. Situated in a quiet cul-de-sac, this beautifully upgraded home offers nearly 2400 sq ft of developed living space, a fully finished basement with 9' ceilings and in-floor heat, central A/C, a heated and finished 22x24 garage, composite front and rear decks, and gorgeous curb appeal. Step inside to a bright and open main floor with vaulted ceilings, vinyl plank flooring throughout (no carpet), and a beautiful kitchen featuring raised cabinetry, quartz countertops, upgraded stainless steel appliances including a gas stove, a large island with eating bar, granite sink, and convenient pot filler. The spacious dining area opens onto the rear deck with privacy glass through upgraded garden doors, while the adjoining living room offers plenty of room to relax or entertain. The large primary suite features a walk-in closet and beautiful ensuite offering dual sinks, a freestanding soaker tub, and separate shower. A spacious front den provides the perfect home office, while a 2 piece powder room and a functional mudroom/laundry area with built-in lockers complete the main level. Downstairs, the fully developed basement features 9’ ceilings and cozy in-floor heat, with a large family and rec room space, two nicely sized bedrooms, a 3 piece bathroom with custom tiled shower, and additional storage under the stairs. Outside, the composite rear deck provides a great place to enjoy warmer days, while the fenced and landscaped yard offers plenty of usable green space. The attached 22x24 garage is fully finished and heated, and the home offers excellent curb appeal from the moment you arrive. The Timbers is a maintenance-free community where snow shovelling and grass mowing are taken care of for you, with nearby parks and quick access to all of the shopping, restaurants, and amenities in Clearview and Timberland Markets. This immaculate and extensively upgraded home is an absolute pleasure to show and must be seen to be fully appreciated!
| Price History | |
|---|---|
| 9/10/2026 | Listed $749,900 |
General Features
| Heating | In Floor,Forced Air,Natural Gas |
|---|---|
| Cooling | Central Air |
| Roof | Asphalt Shingle |
| Appliances | Dishwasher,Garage Control(s),Microwave,Refrigerator,Stove(s),Washer/Dryer,Window Coverings |
| Pets Allowed | Yes |
| Zoning | R-L |
| HOA Fee | 270.72 |
| Number of Garage Spaces | 2 |
| Restrictions | None Known |
| HOA Fee Includes | Maintenance Grounds,Professional Management,Snow Removal |
| Year Built | 2022 |
| Architectural Style | Bungalow |
| Community Features | Park,Playground,Schools Nearby,Shopping Nearby,Sidewalks,Walking/Bike Paths |
| Builder | Laebon Homes |
| Levels | One |
| Condo Name | Z-name Not Listed |
| Property Subtype | Detached |
| Transaction Type | For Sale |
| County | Red Deer |
| Property Type | Residential |
| Subdivision Name | Timberstone |
| Parking Total | 4 |
| Construction Materials | Concrete,Stone,Vinyl Siding,Wood Frame |
| Association Fee Frequency | Monthly |
| Full Baths | 2 |
| Status | Active |
| City | Red Deer |
| Basement Development | Finished |
| Association Amenities | Snow Removal |
| Association? | Yes |
| Virtual Tour URL Unbranded | https://unbranded.youriguide.com/26_tyrrell_pl_red_deer_ab/ |
| Structure Type | House |
| Virtual Tour URL Branded | https://youriguide.com/26_tyrrell_pl_red_deer_ab/ |
| Standard Status | Active |
| Condo Type | Bare Land Condo |
| Suite | No |
| Parking Plan Type | Attached Garage |
Interior Features
| Interior Features | Breakfast Bar,Closet Organizers,Double Vanity,Kitchen Island,Open Floorplan,Pantry,Quartz Counters,Recessed Lighting,Separate Entrance,Soaking Tub,Storage,Vaulted Ceiling(s),Vinyl Windows,Walk-In Clo |
|---|---|
| Basement | Full |
| Flooring | Vinyl Plank |
| Basement Features | None |
| Half Baths | 1 |
| Bedrooms Above Grade | 1 |
| Rooms Above Grade | 5 |
| Ensuite | Yes |
| Total Bedrooms | 3 |
| Below Grade Finished Area | 1258.00 |
| Below Grade Finished Area Unit Type | SquareFeet |
| Total Baths | 3 |
| Laundry Features | Laundry Room,Main Level |
| Five Piece Ensuite Bath | 1 |
| Main Level Finished Area | 1349.00 |
| Main Level Finished Area Metres | 125.33 |
| Main Level Finished Area SF | 1349.00 |
| Main Level Finished Area Srch Sq | 1349.00 |
| Main Level Areas | SquareFeet |
Exterior Features
| Exterior Features | Private Entrance,Private Yard |
|---|---|
| Lot Features | Back Yard,Cul-De-Sac,Front Yard,Landscaped,Pie Shaped Lot,Private |
| Fencing | Fenced |
| Inclusions | N/A |
| Parking Features | Concrete Driveway,Double Garage Attached,Garage Faces Front,Heated Garage,Off Street |
| Frontage Length | 27.22M 89`4 |
| Foundation | Poured Concrete |
| Lot Size Acres | 0.15 |
| Garage Y/N | Yes |
| Lot Size Square Feet | 6522 |
| Frontage Ft | 89.31 |
| Patio And Porch Features | Deck |
Amenities
- Foreclosure
- Views
- Short Sale
- New Construction
- Adult 55+
- Lease To Own
- No Strata Fees
- Furnished
- Primary On Main
- Air Conditioning
- Seller Finance
- Green
- Fixer Upper
- Horse
- Golf
- Fireplace
- Deck
- Garage
- Basement
- Pool
Property vs Single Family Average in T4P 0T8
Price
Year Built
In The Neighbourhood
Red Deer
$ 429,900
- Type
- Single Family
- Size
- 1,042 SqFt
- Rooms
- 4 Beds + 3 Baths
 Listed by: RE/MAX real estate central alberta
Red Deer
$ 714,900
- Type
- Single Family
- Size
- 1,863 SqFt
- Rooms
- 4 Beds + 3.5 Baths
Listed by: RE/MAX real estate central alberta
Red Deer
$ 665,000
- Type
- Single Family
- Size
- 1,472 SqFt
- Rooms
- 4 Beds + 3 Baths
Listed by: Century 21 Maximum
 All information deemed reliable but not guaranteed. All properties are subject to prior sale, change or withdrawal. Neither listing broker(s) or information provider(s) shall be responsible for any typographical errors, misinformation, misprints and shall be held totally harmless. Listing(s) information is provided for consumer's personal, non-commercial use and may not be used for any purpose other than to identify prospective properties consumers may be interested in purchasing. The data relating