
Address
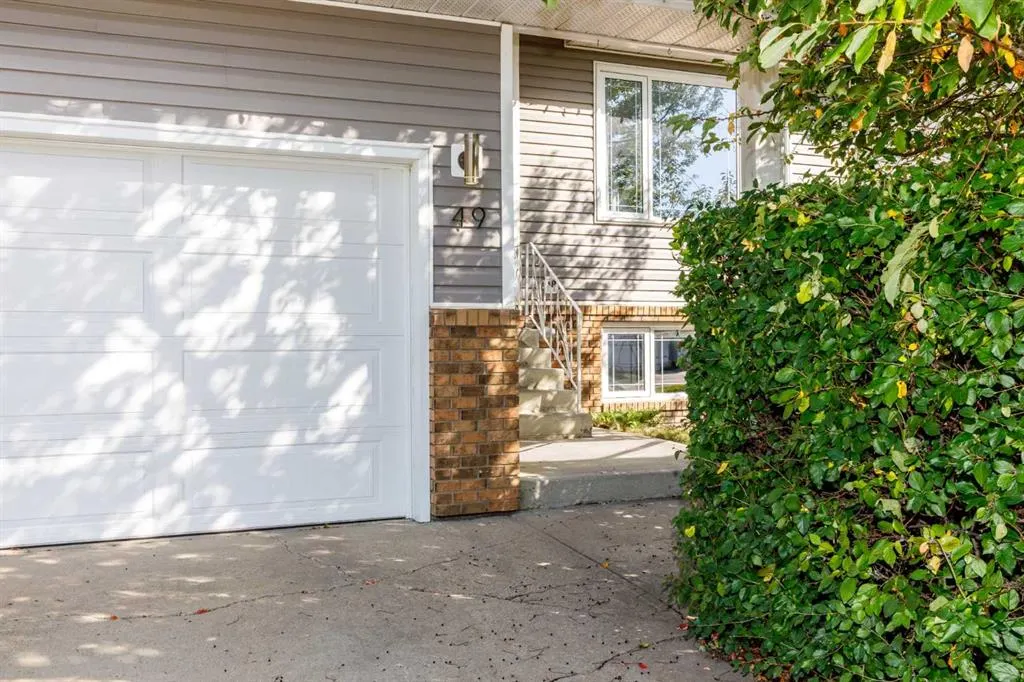
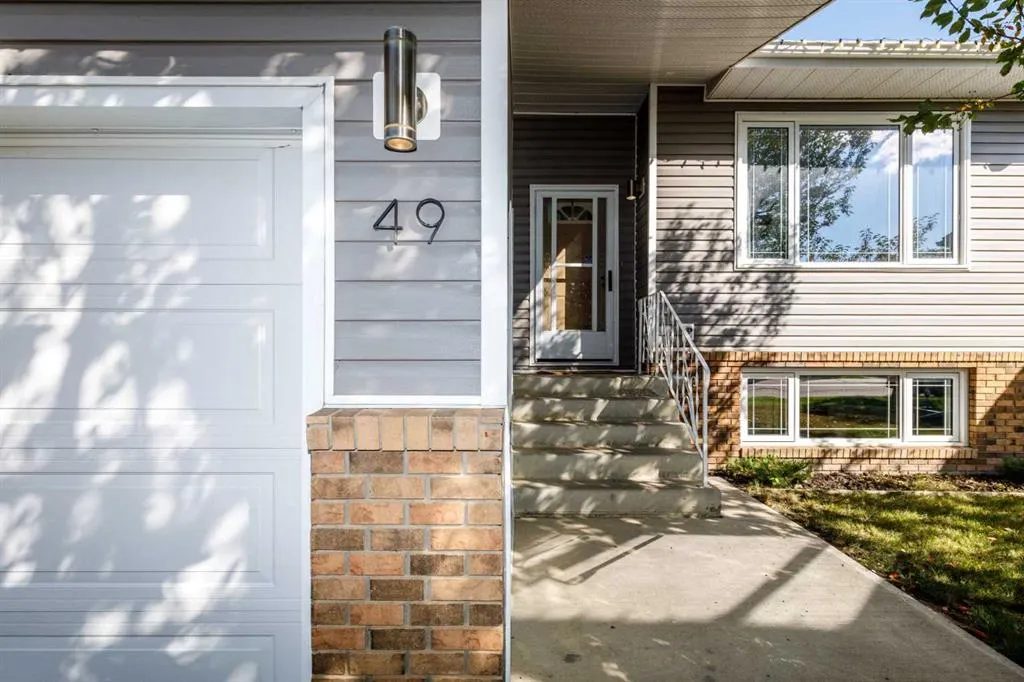
49 Rutledge Crescent E, Red Deer, AB
Price
$ 479,900
Property Attributes
- MLS#A2344145
- TypeSingle Family
- Listing Status Active
- CityRed Deer
- NeighbourhoodRosedale Estates
- Postal CodeT4P 3K2
- Style4 Level Split
- Year Built1985
- Price$ 479,900
- Bedrooms4
- Full Bathrooms2
- Half Bathrooms1
- Sqr Footage1880
- Lot Size0.119421 Acres
Data Source:
Pillar 9 Technologies
Property Description
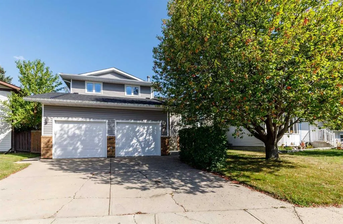
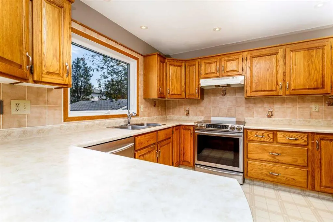
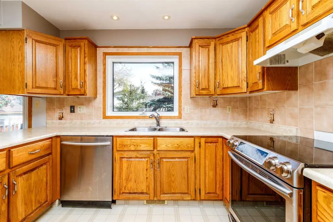
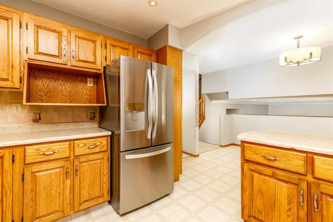
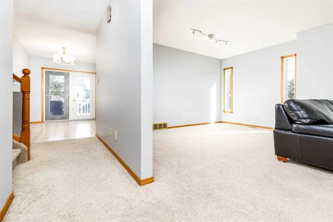
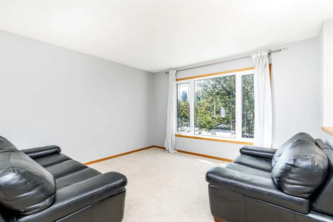
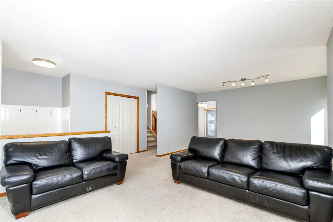
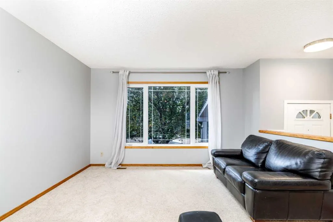
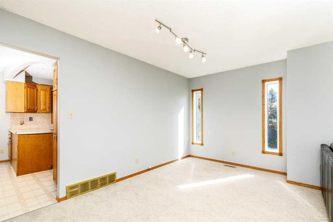
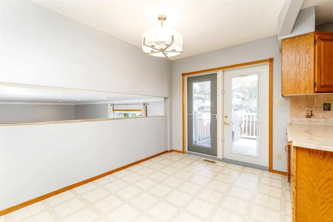
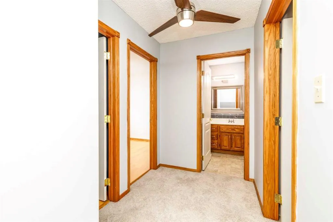
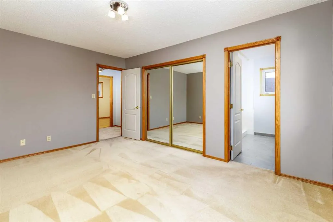
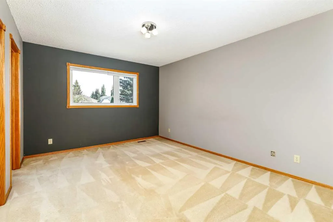
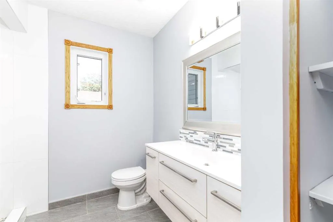
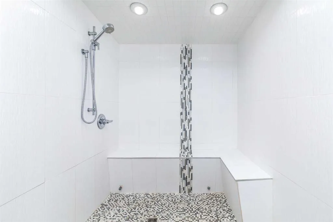
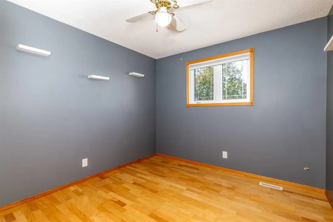
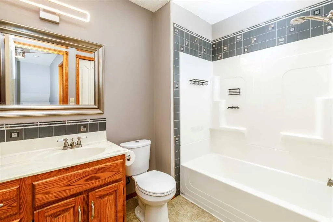
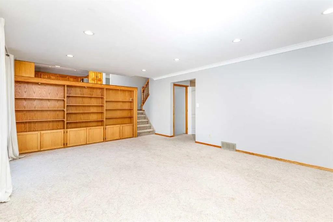
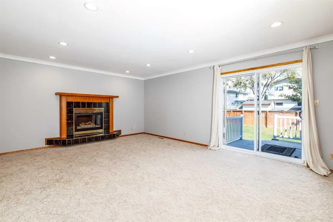
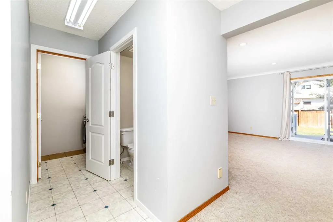
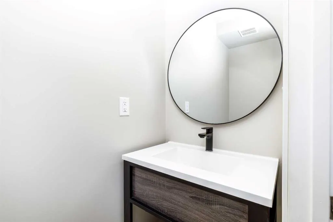
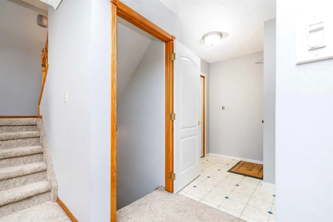
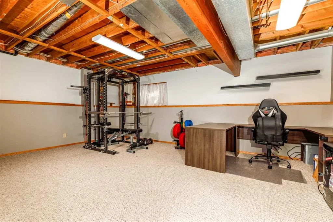
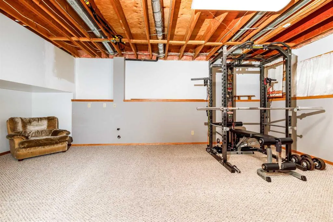
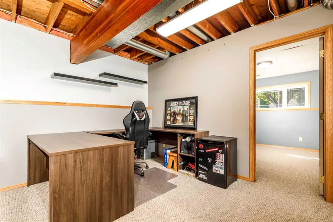
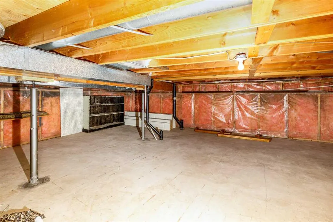
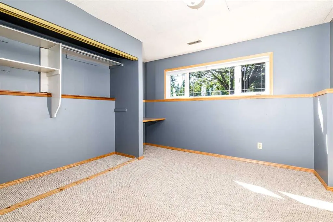
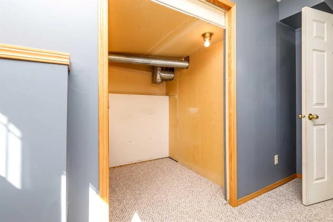
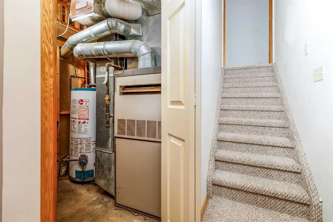
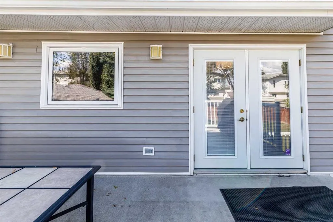
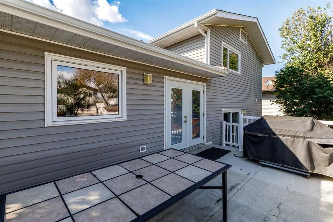
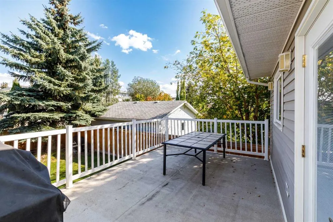
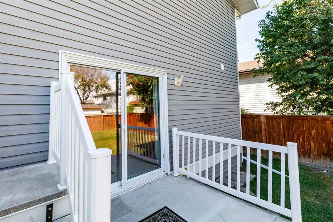
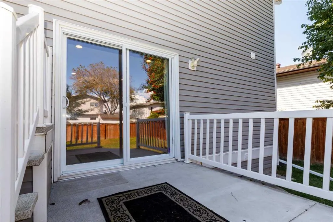
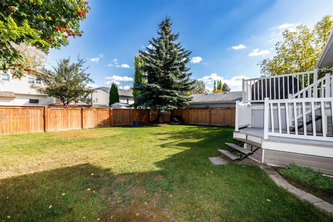
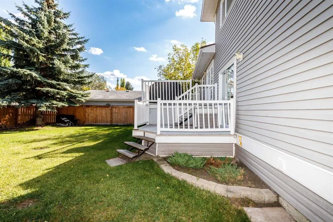
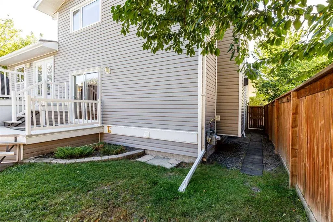
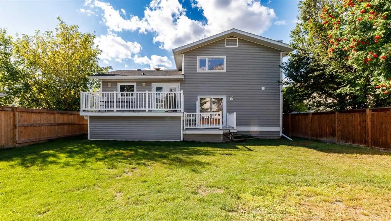
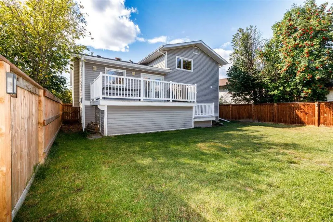
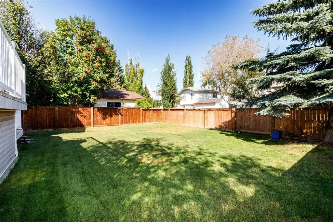
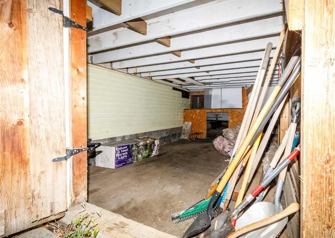
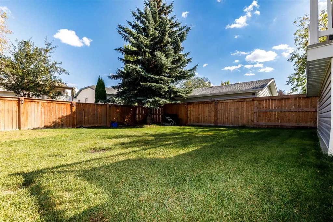
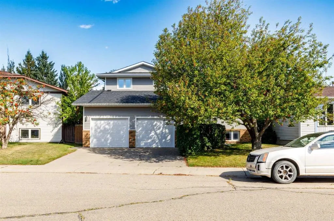
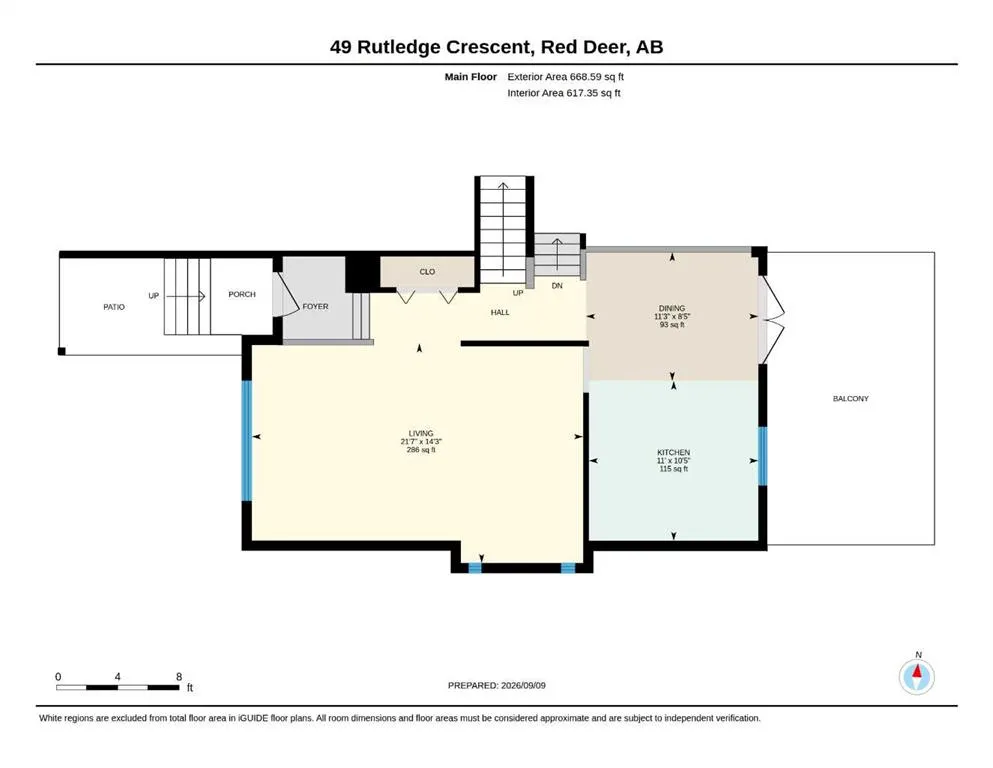
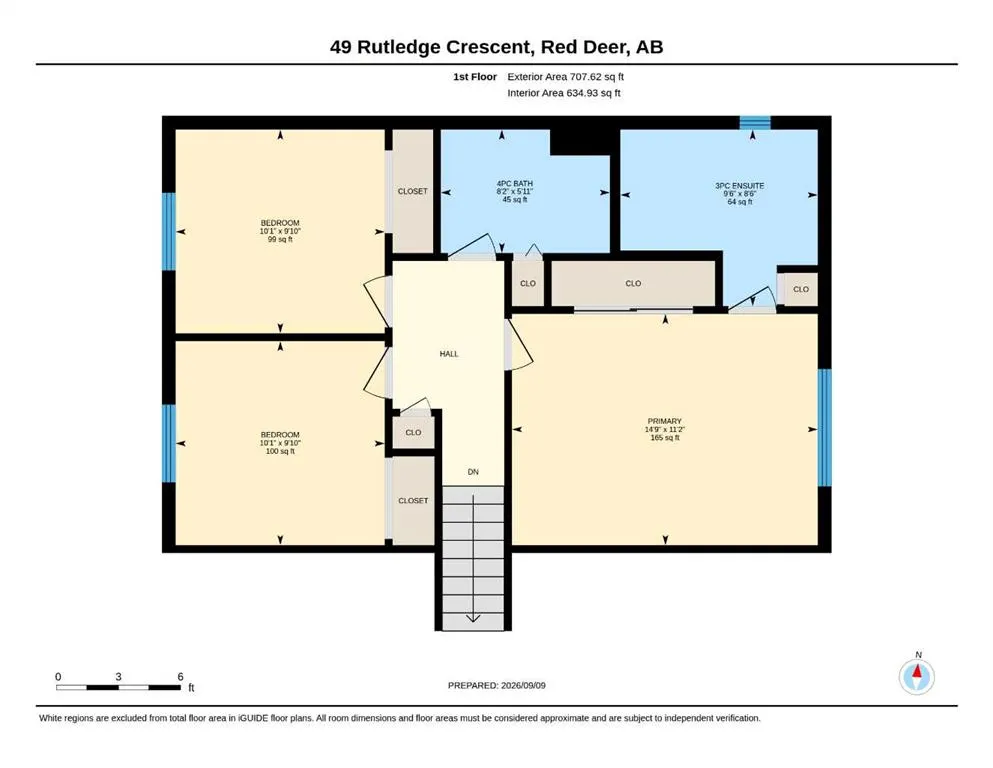
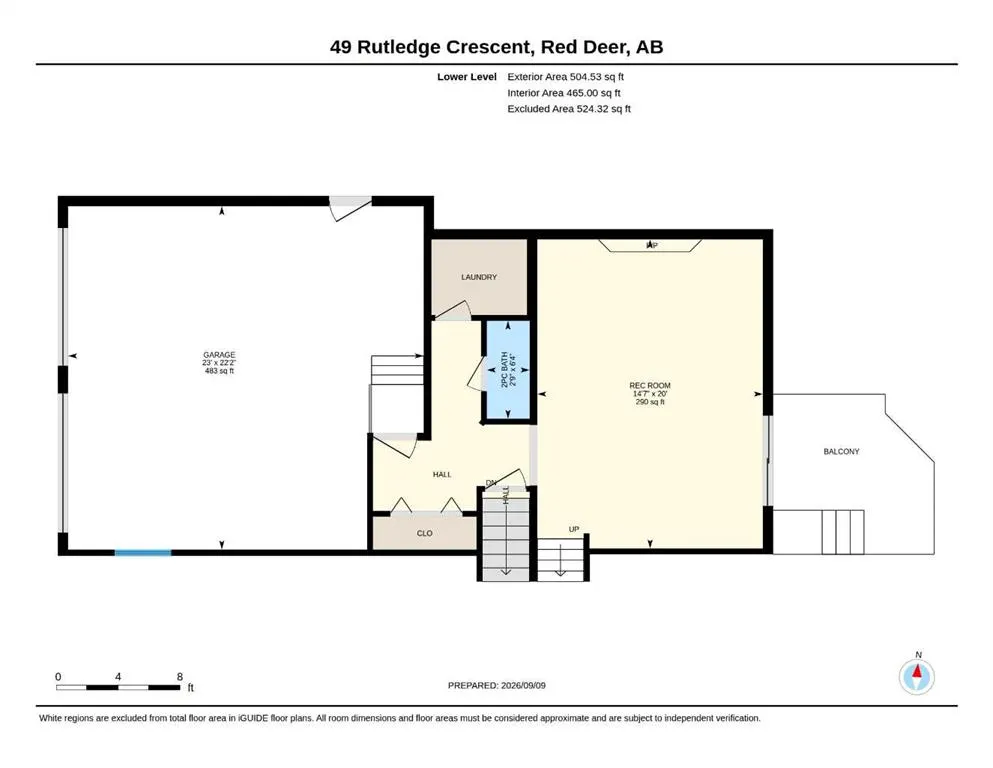
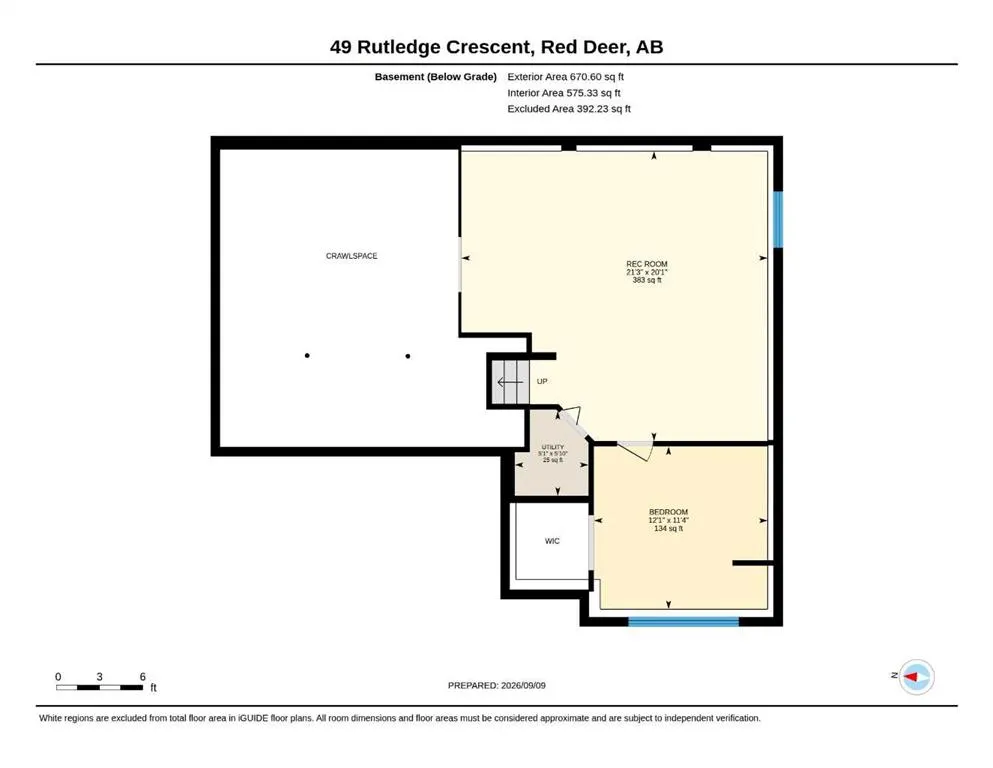
Quiet Rosedale Crescent!. Excellent family, three bedrooms upstairs and one downstairs. Spacious kitchen just off of the deck. Open Concept combines kitchen, living room and family room. The upper level has the spacious primary bedroom with renovated ensuite that is plumbed and Ready for Steam. The third level is the perfect family room with cozy FIREPLACE, POWDER ROOM PLUS bathroom. a SLIDING PATIO DOORS access to the mature landscaped back yard. Fourth level is perfect with large QUIET bedroom and a games area plus Ample storage area. Roof and siding (2015). Fence (5 yrs) recently painted, kitchen appliances (3 yrs) Excellent garage with double/doors. This property is a FAVORITE LOCATION near the QUIET END OF THE CRESCENT.
| Price History | |
|---|---|
| 9/10/2026 | Listed $479,900 |
General Features
| Heating | Forced Air,Natural Gas |
|---|---|
| Cooling | None |
| Roof | Asphalt |
| Appliances | Built-In Electric Range,Dishwasher,Dryer,Refrigerator,Washer |
| Zoning | R1 |
| Number of Garage Spaces | 2 |
| Restrictions | None Known |
| Year Built | 1985 |
| Architectural Style | 4 Level Split |
| Community Features | Other |
| Levels | 2 and Half Storey |
| Property Subtype | Detached |
| Transaction Type | For Sale |
| County | Red Deer |
| Property Type | Residential |
| Subdivision Name | Rosedale Estates |
| Parking Total | 2 |
| Construction Materials | Vinyl Siding,Wood Frame |
| Full Baths | 2 |
| Status | Active |
| City | Red Deer |
| Basement Development | Finished |
| Structure Type | House |
| Virtual Tour URL Branded | https://unbranded.youriguide.com/49_rutledge_crescent_red_deer_ab/ Floor Plans |
| Standard Status | Active |
| Condo Type | Not a Condo |
| Suite | No |
Interior Features
| Interior Features | Bookcases |
|---|---|
| Basement | Full |
| Flooring | Carpet,Concrete,Laminate |
| Floor Location | Ground |
| Fireplace Features | Gas |
| Fireplaces Total | 1 |
| Basement Features | Other |
| Half Baths | 1 |
| Bedrooms Above Grade | 4 |
| Rooms Above Grade | 9 |
| Ensuite | Yes |
| Total Bedrooms | 4 |
| Below Grade Finished Area | 524.00 |
| Below Grade Finished Area Unit Type | SquareFeet |
| Total Baths | 3 |
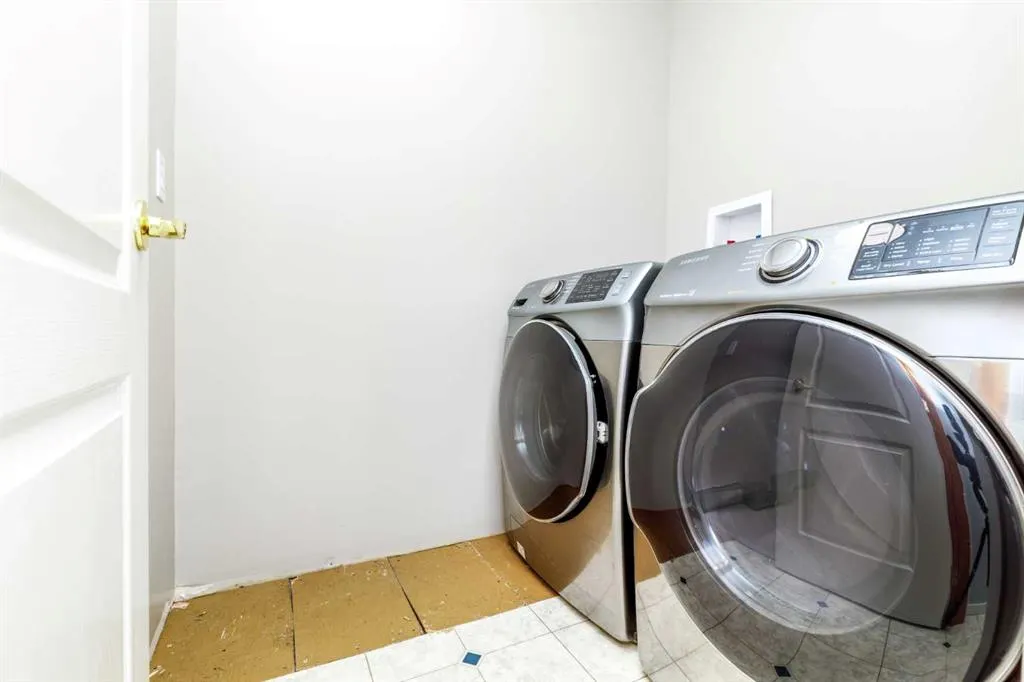
| Laundry Features | Laundry Room |
| Main Level Finished Area | 1717.00 |
| Main Level Finished Area Metres | 159.51 |
| Main Level Finished Area SF | 1717.00 |
| Main Level Finished Area Srch Sq | 1717.00 |
| Main Level Areas | SquareFeet |
Exterior Features
| Exterior Features | BBQ gas line |
|---|---|
| Lot Features | Back Lane,Cul-De-Sac |
| Fencing | Fenced |
| Inclusions | N/A |
| Parking Features | Double Garage Attached |
| Frontage Length | 15.54M 51`0 |
| Foundation | Poured Concrete |
| Lot Size Acres | 0.12 |
| Garage Y/N | Yes |
| Lot Size Square Feet | 5202 |
| Frontage Ft | 51.00 |
| Patio And Porch Features | Deck |
Amenities
- Foreclosure
- Views
- Short Sale
- New Construction
- Adult 55+
- Lease To Own
- No Strata Fees
- Furnished
- Primary On Main
- Air Conditioning
- Seller Finance
- Green
- Fixer Upper
- Horse
- Golf
- Fireplace
- Deck
- Garage
- Basement
- Pool
Property vs Single Family Average in T4P 3K2
Price
Year Built
Visits

 All information deemed reliable but not guaranteed. All properties are subject to prior sale, change or withdrawal. Neither listing broker(s) or information provider(s) shall be responsible for any typographical errors, misinformation, misprints and shall be held totally harmless. Listing(s) information is provided for consumer's personal, non-commercial use and may not be used for any purpose other than to identify prospective properties consumers may be interested in purchasing. The data relating