
Address
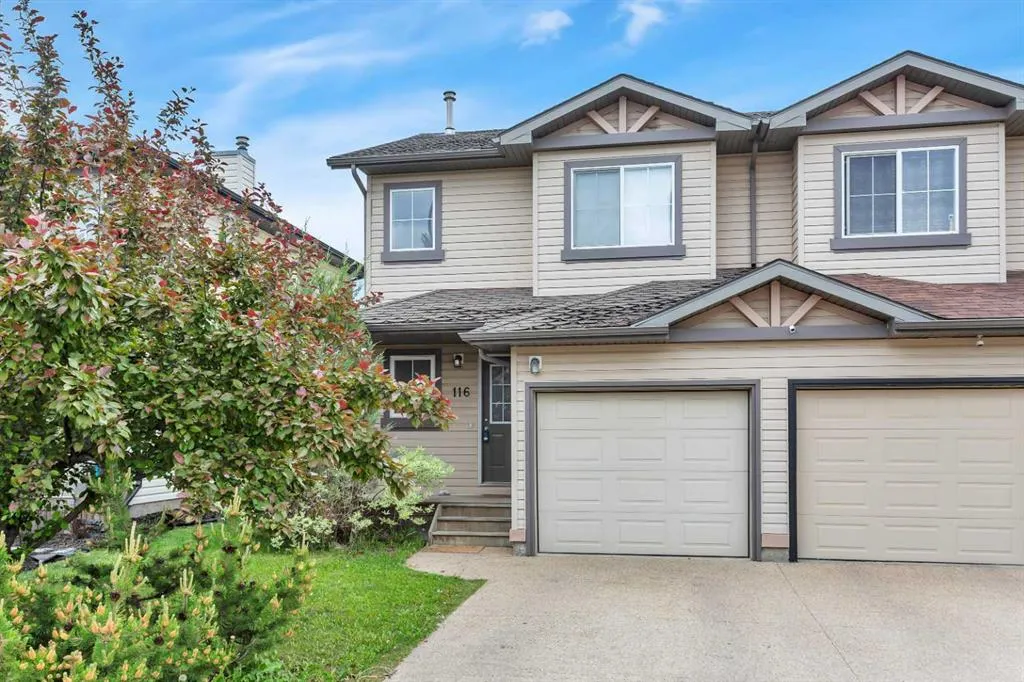
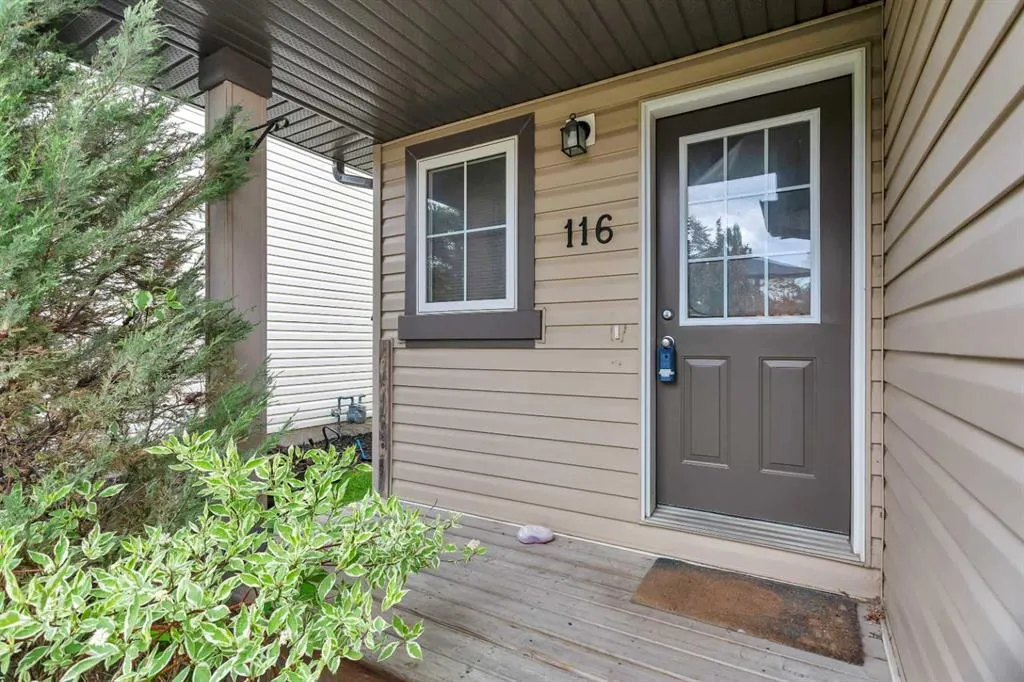
116 Arthur Close, Red Deer, AB
Price
$ 359,900
Property Attributes
- MLS#A2298633
- TypeSingle Family
- Listing Status Active
- CityRed Deer
- NeighbourhoodAspen Ridge
- Postal CodeT4R 3M5
- Style2 Storey,Attached-Up/Down
- Year Built2003
- Price$ 359,900
- Bedrooms3
- Full Bathrooms1
- Half Bathrooms1
- Sqr Footage1163
- Lot Size0.071051 Acres
Data Source:
Pillar 9 Technologies
Property Description
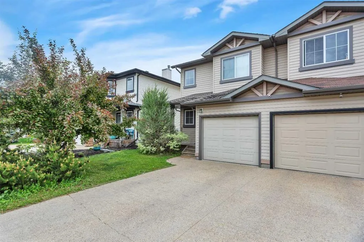
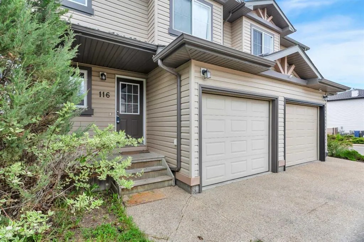
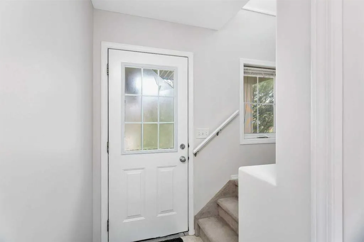
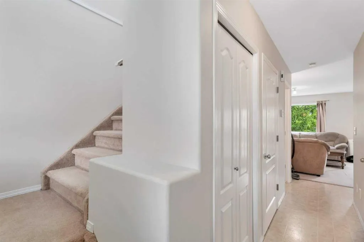
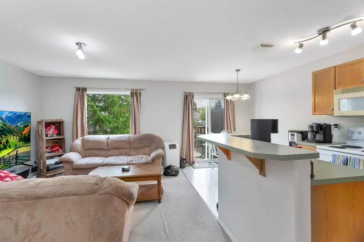
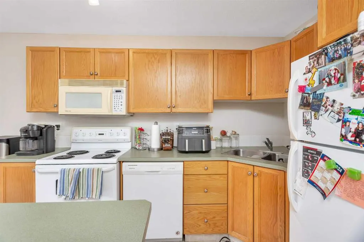
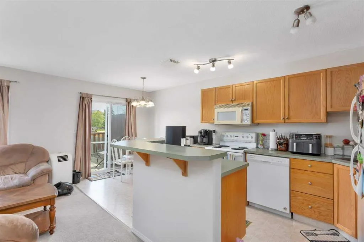
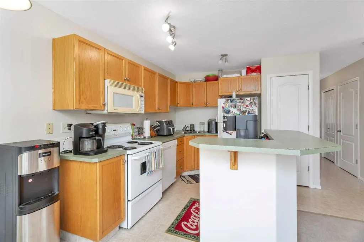
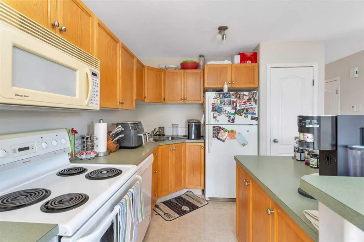
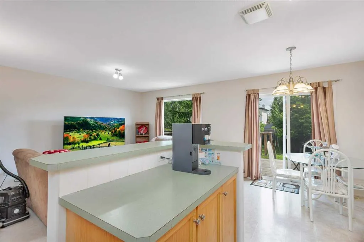
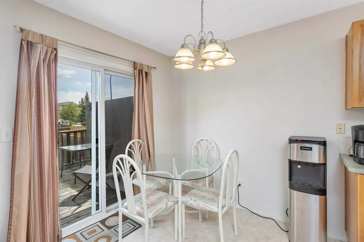
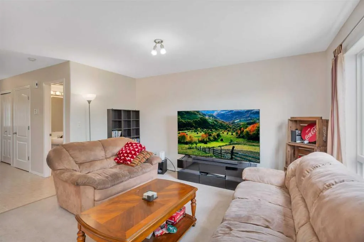
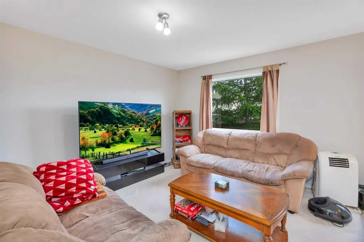
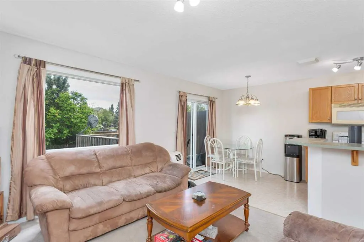
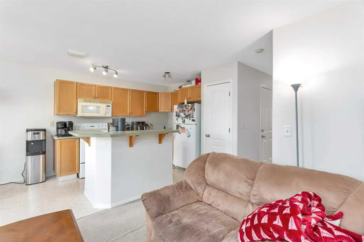
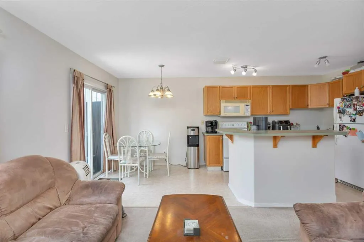
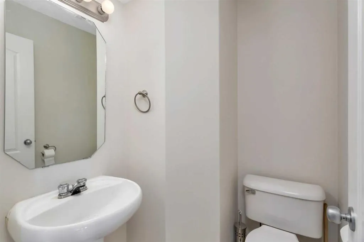
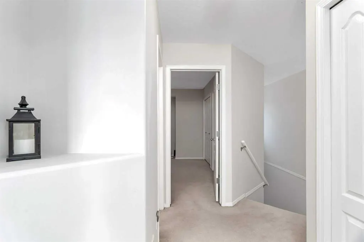
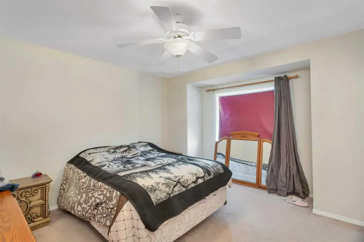
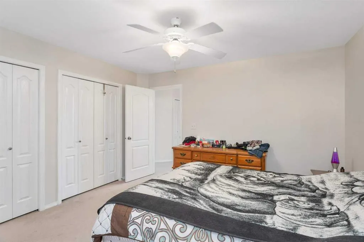
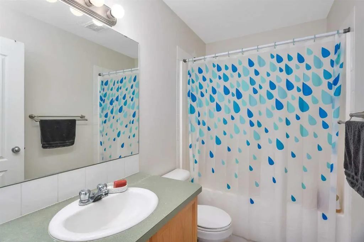
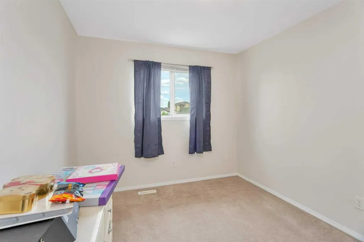
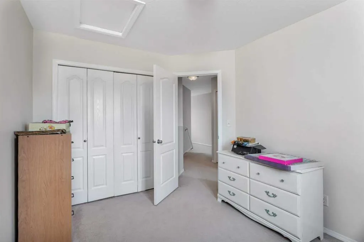
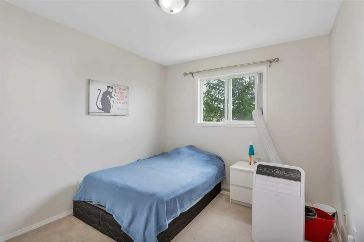
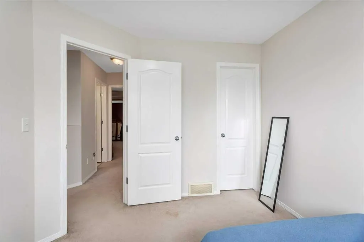
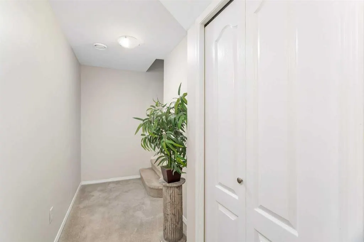
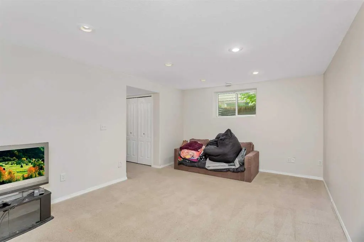
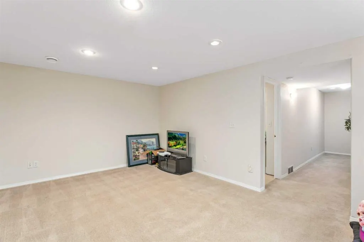
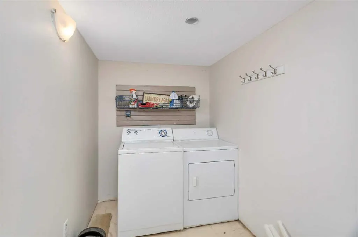
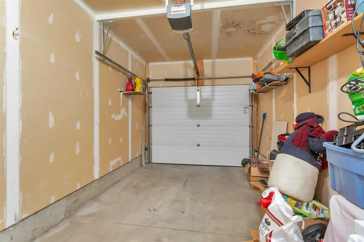
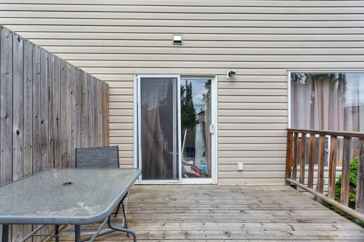
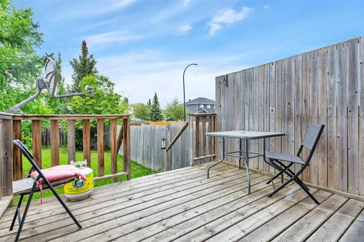
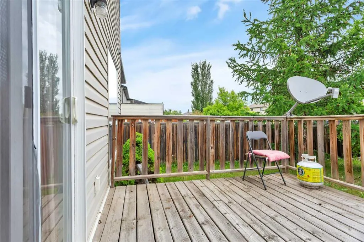
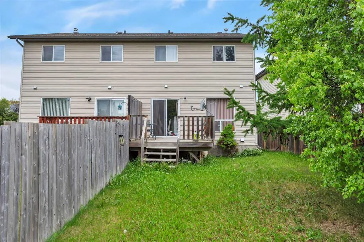
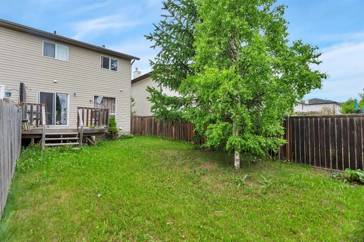
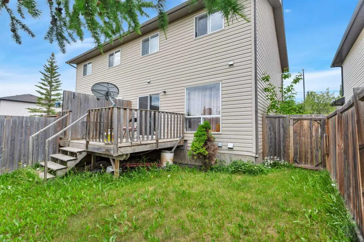
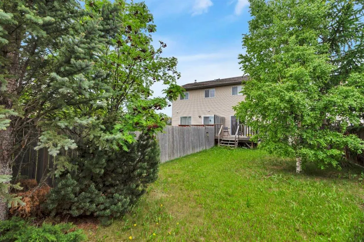
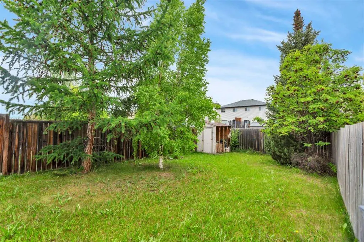
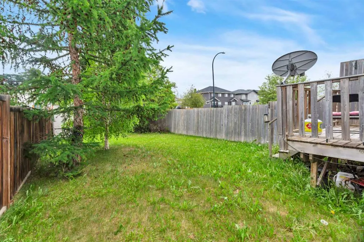
This bright, spacious two storey half duplex townhome in Aspen Ridge with attached garage, conveniently located near shopping, transit, schools, and parks. The main floor is an open, light-filled layout features open kitchen with ample Oak cabinets, kick sweep in the kitchen island, raised eating bar and overlooking the deck off the kitchen. A half bath is conveniently located off the kitchen where there is also direct access to the deck. Upstairs, you'll find 3 spacious bedrooms and a shared 4-piece bath offering plenty of room for family or guests. The basement is professionally developed with a large family room and laundry room. The fully-fenced backyard is perfect for pets, play, or gardening, offering privacy and security for your outdoor space. NEW Roof on the property in June.
| Price History | |
|---|---|
| 4/3/2026 | Listed $379,900 |
| 6/15/2026 | 3$369,900 |
| 8/17/2026 | 3$359,900 |
General Features
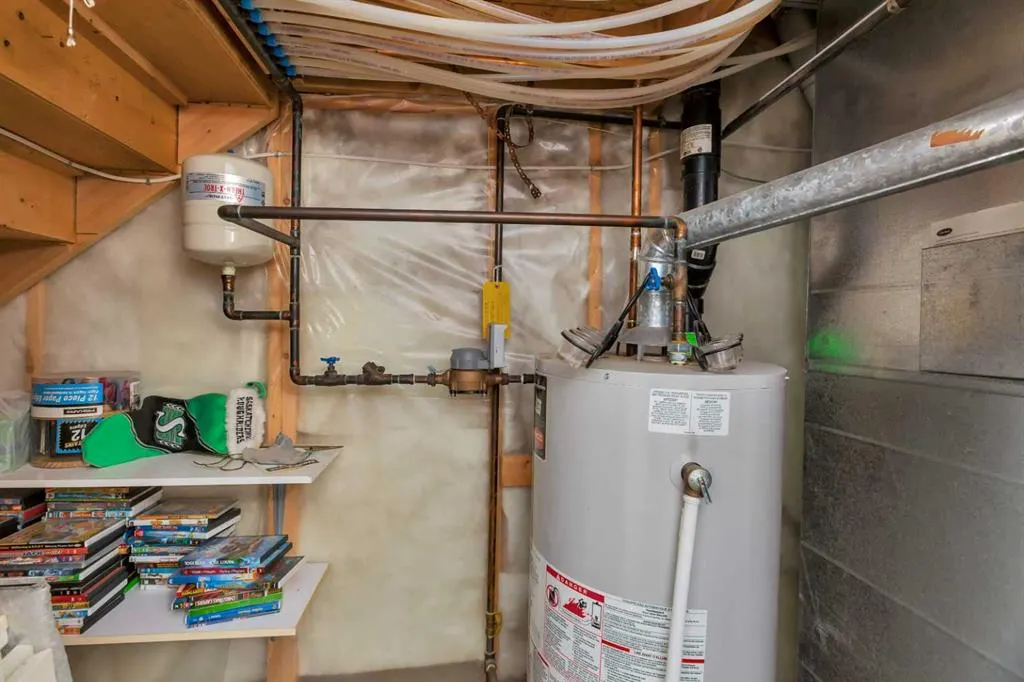
| Heating | Forced Air,Natural Gas |
|---|---|
| Cooling | None |
| Roof | Asphalt Shingle |
| Appliances | Dishwasher,Garage Control(s),Refrigerator,Stove(s),Washer/Dryer,Window Coverings |
| Zoning | R2 |
| Number of Garage Spaces | 2 |
| Restrictions | None Known |
| Year Built | 2003 |
| Architectural Style | 2 Storey,Attached-Up/Down |
| Community Features | Playground,Schools Nearby,Shopping Nearby,Sidewalks,Street Lights |
| Levels | Two |
| Property Subtype | Semi Detached (Half Duplex) |
| Transaction Type | For Sale |
| County | Red Deer |
| Property Type | Residential |
| Subdivision Name | Aspen Ridge |
| Parking Total | 2 |
| Construction Materials | Stone,Vinyl Siding,Wood Frame |
| Full Baths | 1 |
| Status | Active |
| City | Red Deer |
| Basement Development | Finished |
| Structure Type | Duplex |
| Standard Status | Active |
| Condo Type | Not a Condo |
| Suite | No |
Interior Features
| Interior Features | Breakfast Bar,Central Vacuum,Pantry |
|---|---|
| Basement | Full |
| Flooring | Carpet,Linoleum |
| Floor Location | Below Grade |
| Entry Level | 1 |
| Basement Features | None |
| Half Baths | 1 |
| Bedrooms Above Grade | 3 |
| Rooms Above Grade | 6 |
| Ensuite | Yes |
| Total Bedrooms | 3 |
| Below Grade Finished Area Unit Type | SquareFeet |
| Common Walls | 1 Common Wall |
| Total Baths | 2 |
| Laundry Features | In Basement |
| Main Level Areas | SquareFeet |
Exterior Features
| Exterior Features | Private Yard |
|---|---|
| Lot Features | Back Yard,Cul-De-Sac,Landscaped |
| Fencing | Fenced |
| Inclusions | n/a |
| Parking Features | Off Street,Single Garage Attached |
| Frontage Length | 7.62M 25`0 |
| Foundation | Poured Concrete |
| Lot Size Acres | 0.07 |
| Garage Y/N | Yes |
| Lot Size Square Feet | 3095 |
| Frontage Ft | 25.00 |
| Patio And Porch Features | Deck,Front Porch |
Amenities
- Foreclosure
- Views
- Short Sale
- New Construction
- Adult 55+
- Lease To Own
- No Strata Fees
- Furnished
- Primary On Main
- Air Conditioning
- Seller Finance
- Green
- Fixer Upper
- Horse
- Golf
- Fireplace
- Deck
- Garage
- Basement
- Pool
Property vs Single Family Average in T4R 3M5
Price
Year Built
Visits
In The Neighbourhood
Red Deer
$ 449,900
- Type
- Single Family
- Size
- 1,591 SqFt
- Rooms
- 4 Beds + 2.5 Baths
 Listed by: Lime Green Realty Central
Red Deer
$ 459,900
- Type
- Single Family
- Size
- 1,619 SqFt
- Rooms
- 3 Beds + 3.5 Baths
Listed by: Lime Green Realty Central
Open House
Red Deer
$ 584,900
- Type
- Single Family
- Size
- 1,371 SqFt
- Rooms
- 4 Beds + 3 Baths
Listed by: RE/MAX real estate central alberta
Red Deer
$ 620,000
- Type
- Single Family
- Size
- 1,616 SqFt
- Rooms
- 4 Beds + 3.5 Baths
Listed by: eXp Realty - Red Deer
 All information deemed reliable but not guaranteed. All properties are subject to prior sale, change or withdrawal. Neither listing broker(s) or information provider(s) shall be responsible for any typographical errors, misinformation, misprints and shall be held totally harmless. Listing(s) information is provided for consumer's personal, non-commercial use and may not be used for any purpose other than to identify prospective properties consumers may be interested in purchasing. The data relating