
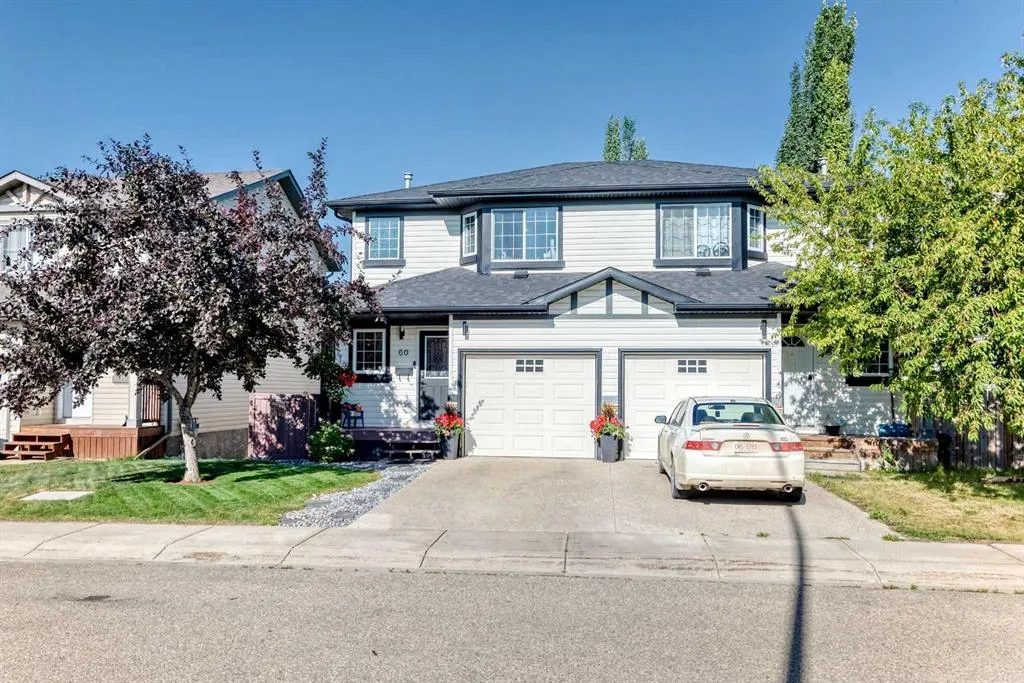
Address
60 Arthur Close, Red Deer, AB
Price
$ 410,000
Property Attributes
- MLS#A2335343
- TypeSingle Family
- Listing Status Active
- CityRed Deer
- NeighbourhoodAspen Ridge
- Postal CodeT4R 3M5
- Style2 Storey,Attached-Side by Side
- Year Built2005
- Price$ 410,000
- Bedrooms2
- Full Bathrooms2
- Half Bathrooms2
- Sqr Footage1219
- Lot Size0.076905 Acres
Data Source:
Pillar 9 Technologies
Property Description
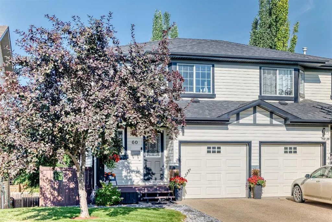
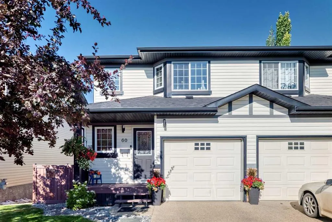
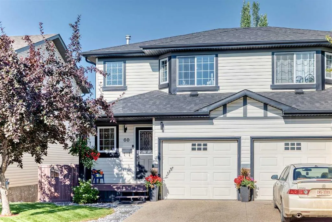
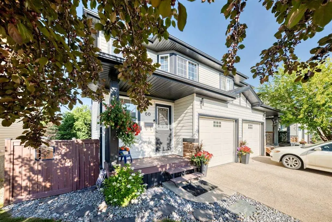
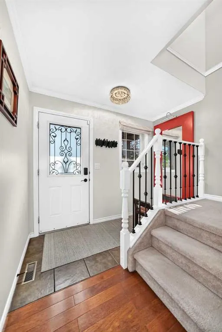
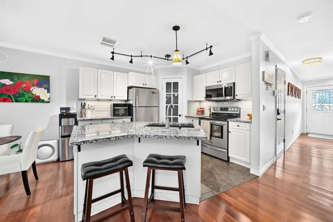
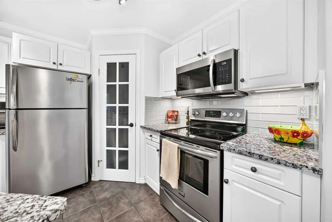
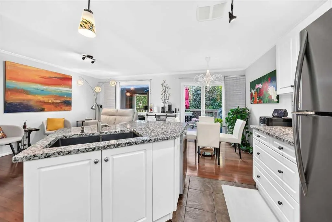
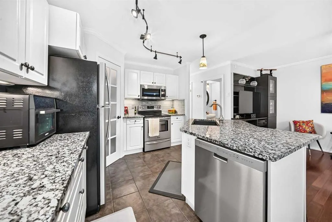
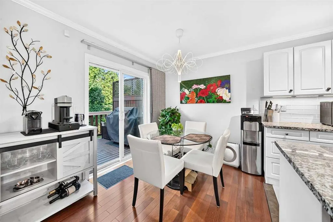
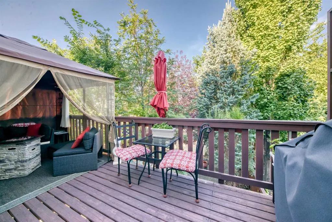
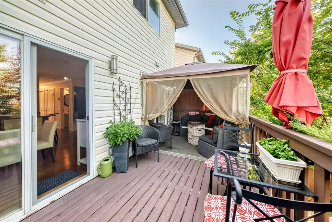
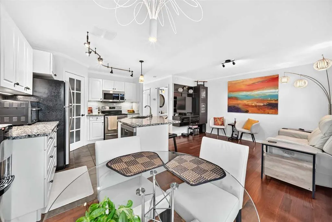
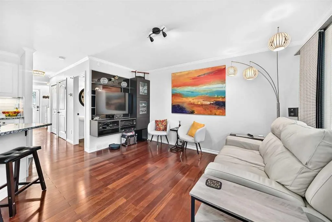
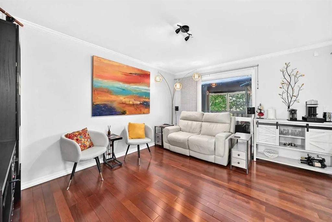
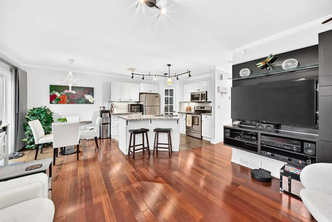
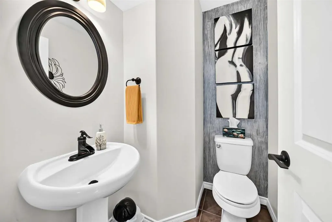
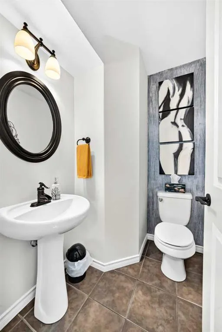
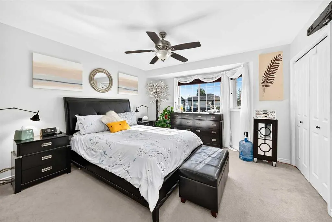
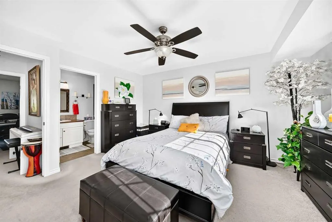
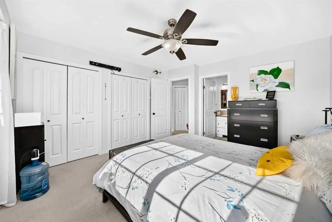
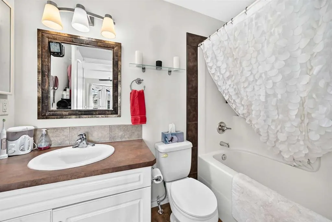
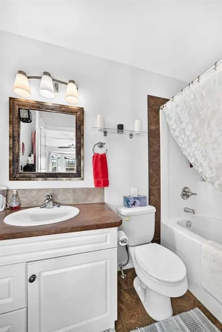
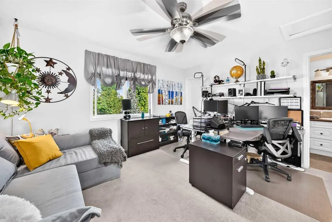
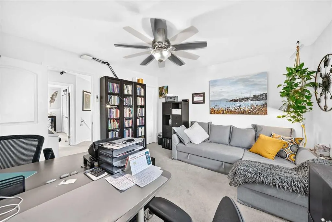
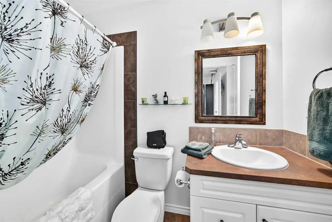
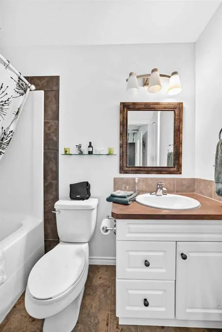
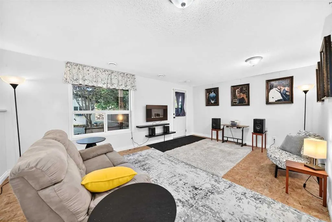
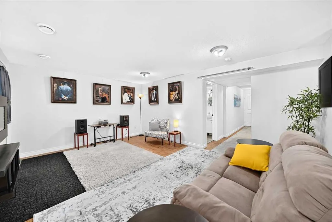
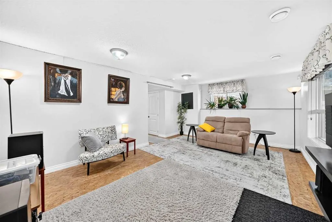
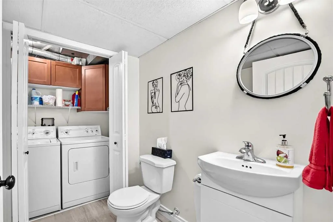
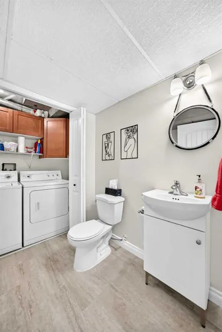
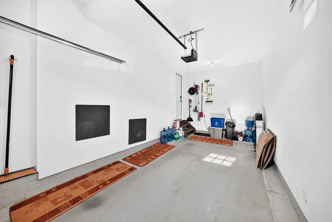
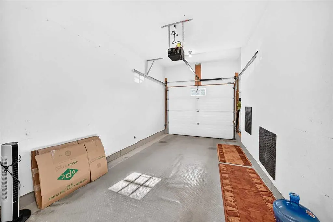
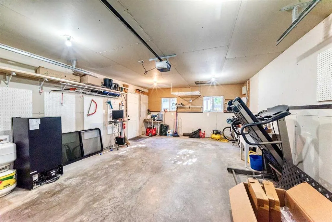
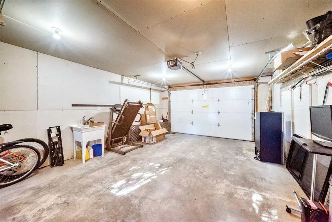
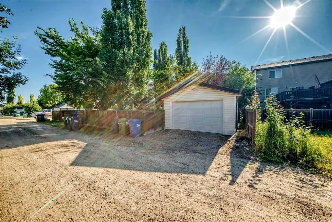
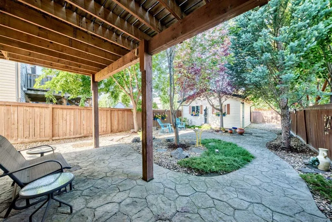
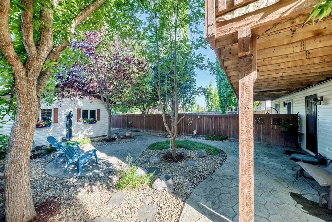
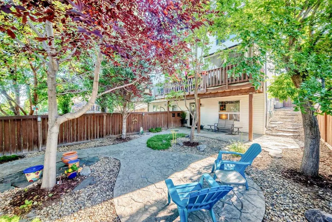
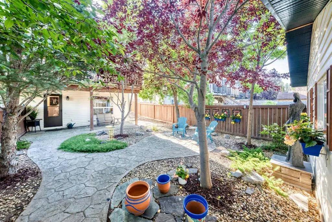
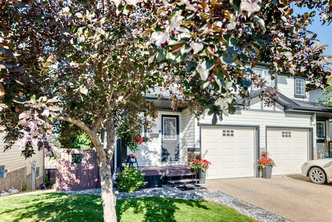
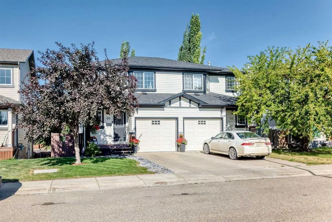
Welcome to this beautifully maintained walkout half duplex, tucked away on a close in the highly sought-after community of Anders. The bright, open-concept main floor features rich hardwood and tile flooring, creating a warm and inviting living space. The spacious kitchen is finished with granite countertops and provides easy access to a generous deck—perfect for relaxing or entertaining. Upstairs, you'll find two large bedrooms, each with its own private 4-piece ensuite. The primary suite also offers the added luxury of two walk-in closets, providing exceptional storage and convenience. The walkout basement is fully finished and includes a recreation room with direct access to the backyard, along with a 2 piece bathroom w' laundry, and storage space. Outside, enjoy a truly one-of-a-kind, low-maintenance landscaped yard featuring extensive stamped concrete and beautiful stonework. Completing the property are both a fully finished single attached garage and a detached over-sized single garage that is insulated and drywalled, providing excellent parking, storage, or workshop space. Seller confirms the shingles were done in November 2020. This is a rare opportunity to own a unique home in one of Red Deer's most desirable neighbourhoods.
| Price History | |
|---|---|
| 8/7/2026 | Listed $415,000 |
| 9/4/2026 | 2$410,000 |
General Features
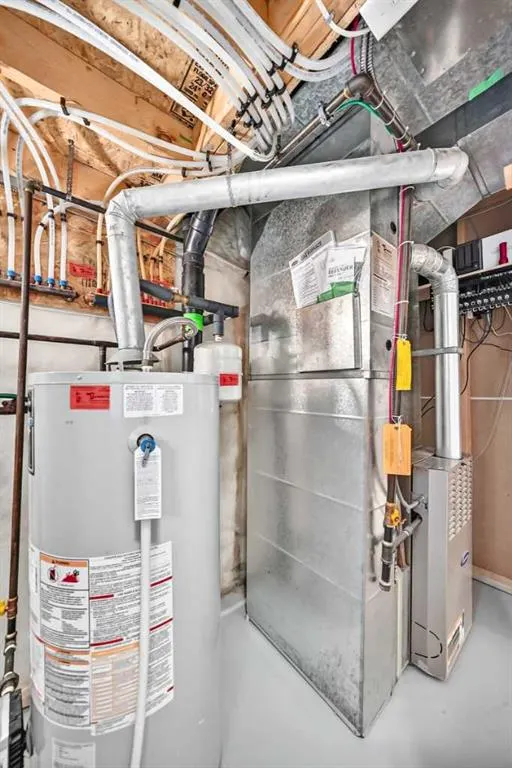
| Heating | Forced Air |
|---|---|
| Cooling | None |
| Roof | Asphalt Shingle |
| Appliances | Dishwasher,Microwave Hood Fan,Refrigerator,Stove(s),Washer/Dryer,Window Coverings |
| Zoning | R-D |
| Number of Garage Spaces | 2 |
| Restrictions | None Known |
| Year Built | 2005 |
| Architectural Style | 2 Storey,Attached-Side by Side |
| Community Features | Playground,Shopping Nearby,Sidewalks,Street Lights,Walking/Bike Paths |
| Levels | Two |
| Property Subtype | Semi Detached (Half Duplex) |
| Transaction Type | For Sale |
| County | Red Deer |
| Property Type | Residential |
| Subdivision Name | Aspen Ridge |
| Parking Total | 3 |
| Construction Materials | Vinyl Siding |
| Full Baths | 2 |
| Status | Active |
| City | Red Deer |
| Basement Development | Finished |
| Structure Type | Duplex |
| Standard Status | Active |
| Condo Type | Not a Condo |
| Suite | No |
Interior Features
| Interior Features | Breakfast Bar,Ceiling Fan(s),Granite Counters,Kitchen Island,Open Floorplan,Pantry,Vinyl Windows |
|---|---|
| Basement | Full |
| Flooring | Hardwood |
| Entry Level | 1 |
| Basement Features | Separate/Exterior Entry,Walk Out |
| Half Baths | 2 |
| Bedrooms Above Grade | 2 |
| Rooms Above Grade | 4 |
| Ensuite | Yes |
| Total Bedrooms | 2 |
| Below Grade Finished Area Unit Type | SquareFeet |
| Common Walls | 1 Common Wall |
| Total Baths | 4 |
| Laundry Features | In Basement |
| Four Piece Ensuite Bath | 2 |
| Main Level Finished Area | 557.00 |
| Main Level Finished Area Metres | 51.75 |
| Main Level Finished Area SF | 557.00 |
| Main Level Finished Area Srch Sq | 557.00 |
| Main Level Areas | SquareFeet |
Exterior Features
| Exterior Features | Private Yard |
|---|---|
| Lot Features | Back Lane,Back Yard,Cul-De-Sac,Landscaped,Treed |
| Fencing | Fenced |
| Inclusions | N/A |
| Parking Features | Single Garage Attached,Single Garage Detached |
| Frontage Length | 8.23M 27`0 |
| Foundation | Poured Concrete |
| Lot Size Acres | 0.08 |
| Garage Y/N | Yes |
| Lot Size Square Feet | 3350 |
| Frontage Ft | 27.00 |
| Patio And Porch Features | Deck |
Amenities
- Foreclosure
- Views
- Short Sale
- New Construction
- Adult 55+
- Lease To Own
- No Strata Fees
- Furnished
- Primary On Main
- Air Conditioning
- Seller Finance
- Green
- Fixer Upper
- Horse
- Golf
- Fireplace
- Deck
- Garage
- Basement
- Pool
Property vs Single Family Average in T4R 3M5
Price
Year Built
Visits
In The Neighbourhood
Red Deer
$ 449,900
- Type
- Single Family
- Size
- 1,591 SqFt
- Rooms
- 4 Beds + 2.5 Baths
 Listed by: Lime Green Realty Central
Red Deer
$ 459,900
- Type
- Single Family
- Size
- 1,619 SqFt
- Rooms
- 3 Beds + 3.5 Baths
Listed by: Lime Green Realty Central
Open House
Red Deer
$ 584,900
- Type
- Single Family
- Size
- 1,371 SqFt
- Rooms
- 4 Beds + 3 Baths
Listed by: RE/MAX real estate central alberta
Red Deer
$ 620,000
- Type
- Single Family
- Size
- 1,616 SqFt
- Rooms
- 4 Beds + 3.5 Baths
Listed by: eXp Realty - Red Deer
 All information deemed reliable but not guaranteed. All properties are subject to prior sale, change or withdrawal. Neither listing broker(s) or information provider(s) shall be responsible for any typographical errors, misinformation, misprints and shall be held totally harmless. Listing(s) information is provided for consumer's personal, non-commercial use and may not be used for any purpose other than to identify prospective properties consumers may be interested in purchasing. The data relating