
Address
25054 South Pine Lake Road # 5022, Rural Red Deer County, AB
Price
$ 399,000
Property Attributes
- MLS#A2336775
- TypeSingle Family
- Listing Status Active
- CityRural Red Deer County
- NeighbourhoodWhispering Pines
- Postal CodeT0M 1R0
- Style2 Storey
- Year Built2000
- Price$ 399,000
- Bedrooms2
- Full Bathrooms2
- Half Bathrooms0
- Sqr Footage1322
- Lot Size0.089807 Acres
Data Source:
Pillar 9 Technologies
Property Description
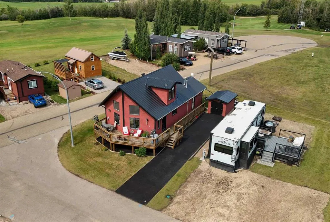
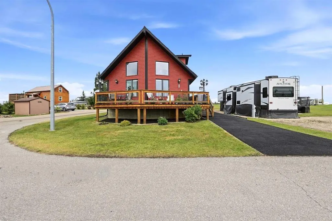
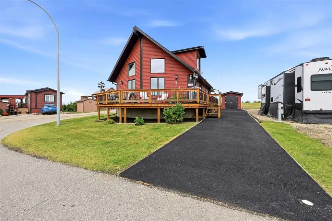
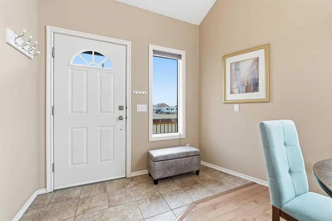
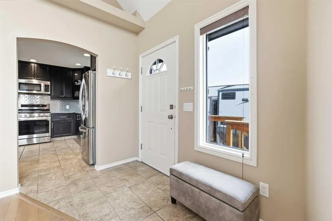
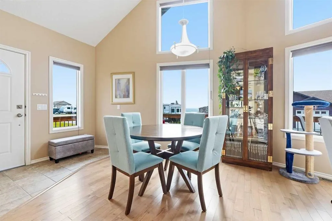
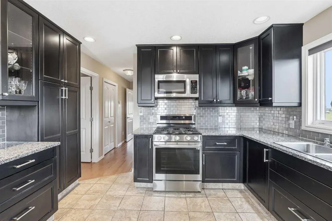
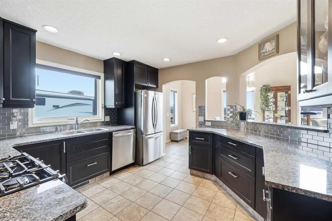
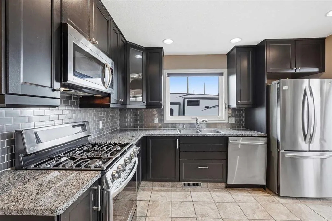
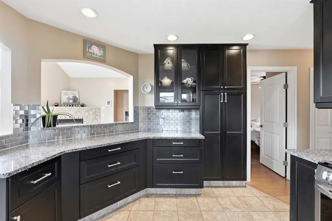
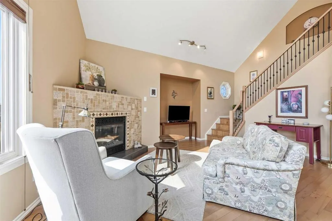
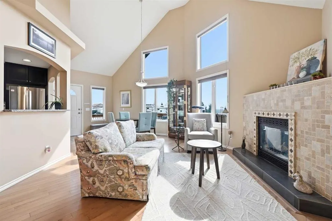
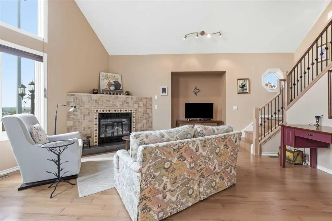
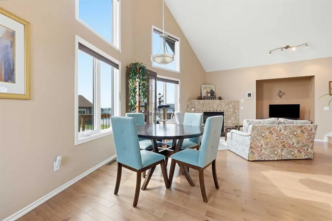
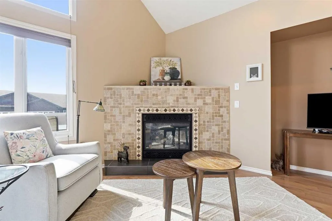
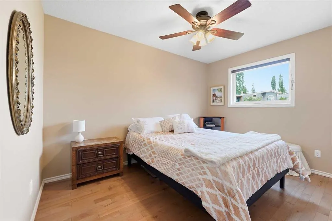
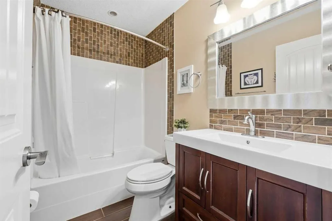
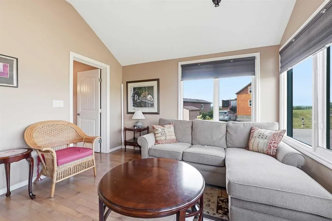
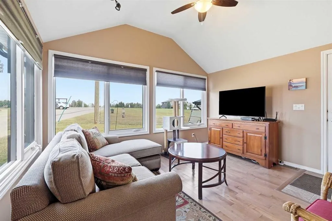
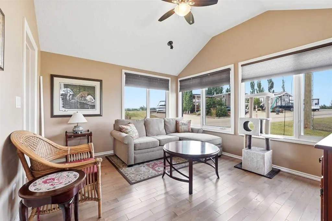
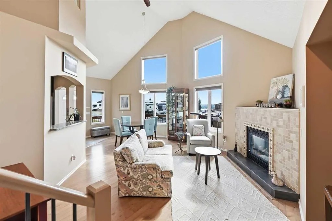
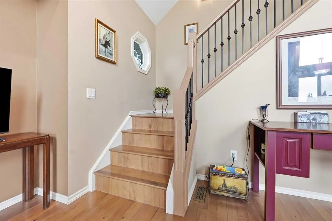
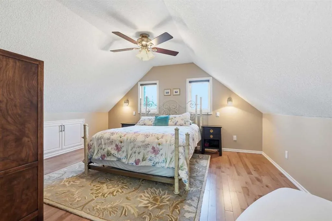
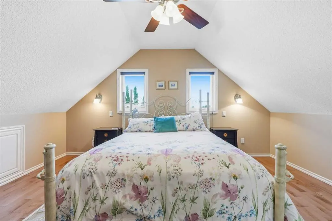
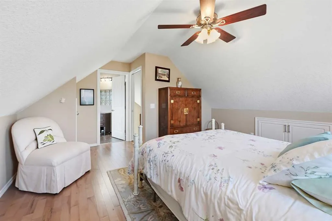
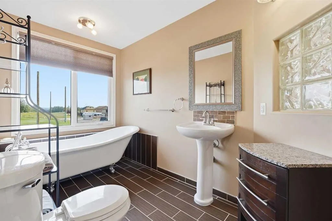
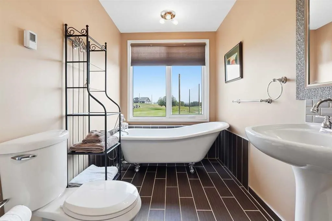
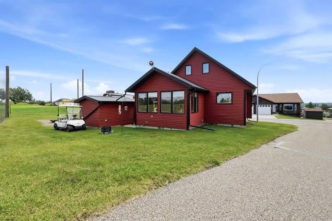
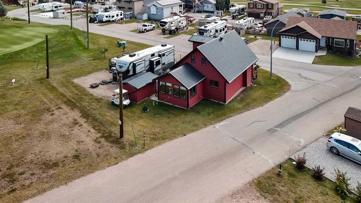
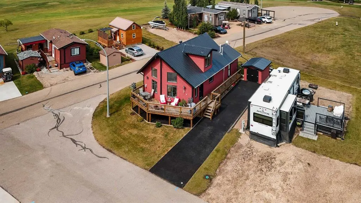
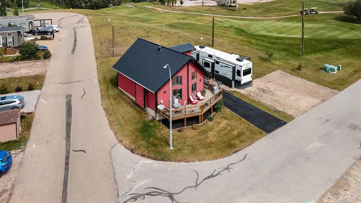
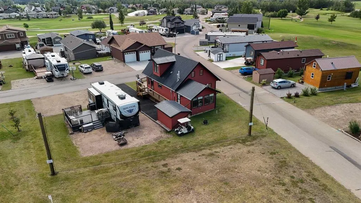
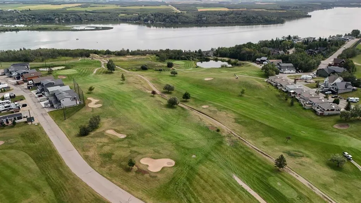
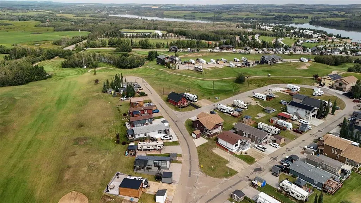
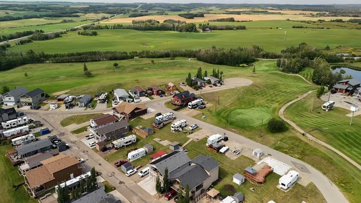
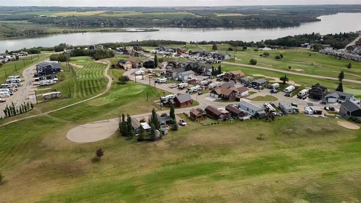
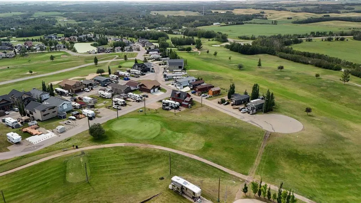
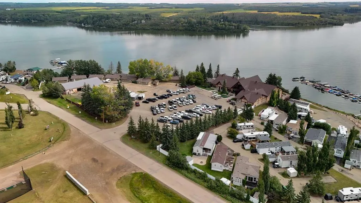
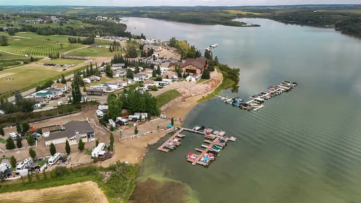
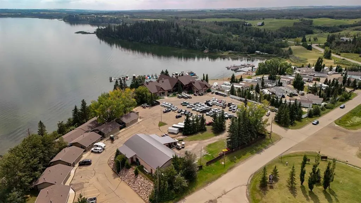
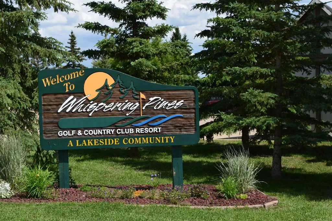
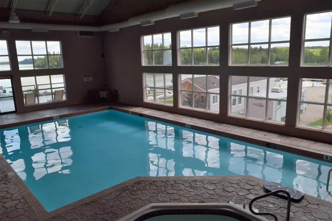
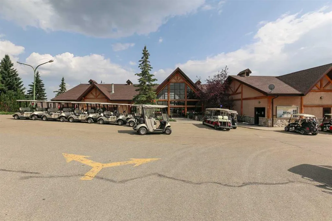
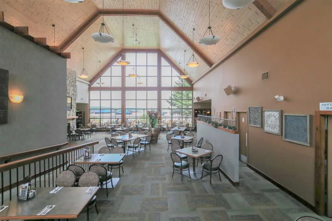
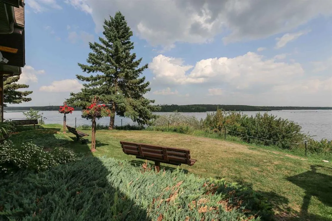
If spending more time doing the things you enjoy sounds like your kind of lifestyle, this 1,322 Sq.Ft. 4-season home in Phase 5 of Whispering Pines Golf & Country Club Resort offers the chance to make that lifestyle a reality. With 2 Bedrooms, 2 Bathrooms, a comfortable layout, and a beautiful setting, this property could be your weekend getaway or your full time home. Whether you’re ready to slow things down, spend more time on the golf course, or simply enjoy having the lake outside your door, this is an ideal option for retirement, semi-retirement, or a year-round retreat. The main floor is bright and inviting, with vaulted ceilings, hardwood floors, a gas fireplace, and an abundance of large windows that bring in plenty of natural light. Both a Living Room and Family Room provide space to relax, entertain, or settle in with a good book by the fire. The Kitchen is well laid out with stainless steel appliances and a gas stove, making it equally suited to everyday meals or hosting friends and family. A Bedroom and 4 Piece Bathroom complete the main floor. Upstairs, the entire second level is dedicated to the Primary Suite, creating a private retreat all your own. The spacious setting includes a 3 Piece Ensuite with a soaker tub, making this a wonderful place to unwind and recharge at the end of the day. Life at Whispering Pines is about much more than the home itself. Spend summer days out on the water, play a round on the 18-hole golf course, meet friends for dinner or drinks at the Clubhouse, or enjoy the Fitness Centre, Indoor Pool and Hot Tub. Condo fees are an affordable $202.50 per month and include professional management, grounds maintenance, reserve fund contributions, sewer, trash, water, and snow removal. Located approximately 28 minutes from Red Deer’s Gasoline Alley, you can enjoy the relaxed pace of lake and resort living without giving up convenient access to shopping, services, and the city attractions. This is a place where morning coffee feels peaceful, afternoons can be spent on the lake or playing a round of golf, and you get to come home to a lifestyle built around the way you truly want to live.
| Price History | |
|---|---|
| 8/14/2026 | Listed $399,000 |
General Features
| Sewer | Public Sewer |
|---|---|
| Heating | Forced Air |
| Cooling | None |
| Roof | Metal |
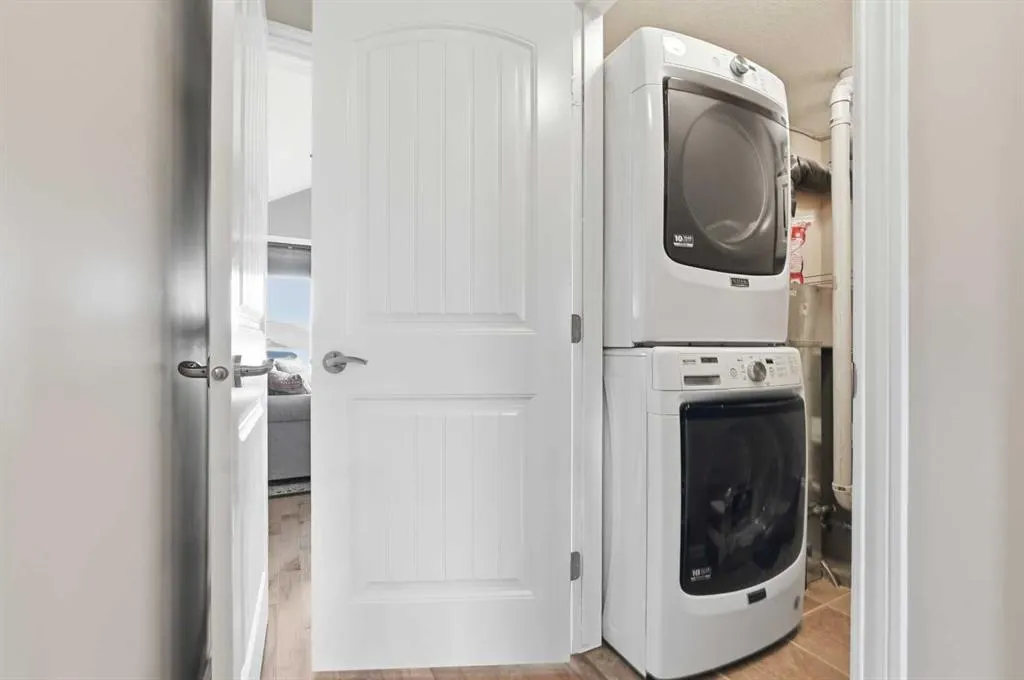
| Appliances | Dishwasher,Gas Stove,Microwave Hood Fan,Refrigerator,Washer/Dryer |
| Pets Allowed | Yes |
| Zoning | R-7 |
| HOA Fee | 202.50 |
| Restrictions | Building Design Size |
| HOA Fee Includes | Amenities of HOA/Condo,Common Area Maintenance,Maintenance Grounds,Professional Management,Reserve Fund Contributions,Sewer,Snow Removal,Trash,Water |
| Year Built | 2000 |
| Architectural Style | 2 Storey |
| Community Features | Clubhouse,Fishing,Gated,Golf,Lake,Park,Playground,Pool |
| Township | 36 |
| Levels | Two |
| Condo Name | Z-name Not Listed |
| Unit Number | 5022 |
| Property Subtype | Detached |
| Transaction Type | For Sale |
| Section | 13 |
| County | Red Deer County |
| Property Type | Residential |
| Subdivision Name | Whispering Pines |
| Parking Total | 2 |
| Construction Materials | Vinyl Siding,Wood Frame |
| Association Fee Frequency | Monthly |
| Full Baths | 2 |
| Status | Active |
| City | Rural Red Deer County |
| Quarter | SW |
| Association Amenities | Beach Access,Boating,Clubhouse,Fitness Center,Golf Course,Indoor Pool,Laundry,Parking,Playground,Racquet Courts,RV/Boat Storage,Snow Removal,Trash |
| Nearest Town | Penhold |
| Association? | Yes |
| Virtual Tour URL Unbranded | https://unbranded.youriguide.com/25054_s_pne_lk_rd_red_deer_county_ab/ |
| Structure Type | House |
| Virtual Tour URL Branded | https://youtube.com/shorts/uNneFIQVZB0?feature=share |
| Standard Status | Active |
| Condo Type | Bare Land Condo |
| Suite | No |
| Parking Plan Type | None |
Interior Features
| Interior Features | Granite Counters,High Ceilings,Soaking Tub,Vaulted Ceiling(s) |
|---|---|
| Basement | Crawl Space |
| Flooring | Ceramic Tile,Wood |
| Range | 25 |
| Fireplace Features | Gas |
| Fireplaces Total | 1 |
| Bedrooms Above Grade | 2 |
| Rooms Above Grade | 5 |
| Ensuite | Yes |
| Total Bedrooms | 2 |
| Below Grade Finished Area Unit Type | SquareFeet |
| Total Baths | 2 |
| Laundry Features | In Unit |
| Main Level Finished Area | 1002.65 |
| Main Level Finished Area Metres | 93.15 |
| Main Level Finished Area SF | 1002.65 |
| Main Level Finished Area Srch Sq | 1002.65 |
| Main Level Areas | SquareFeet |
Exterior Features
| Exterior Features | None |
|---|---|
| Lot Features | Backs on to Park/Green Space,Corner Lot |
| Fencing | None |
| Inclusions | Fridge,Gas Stove,Dishwasher,Washer,Dryer,Microwave Hood Fan,Shed |
| Water Source | Public |
| Parking Features | Off Street |
| Frontage Length | 12.19M 40`0 |
| Foundation | Poured Concrete |
| Lot Size Acres | 0.09 |
| West Meridian | 4 |
| Lot Size Square Feet | 3912 |
| Frontage Ft | 40.00 |
| Patio And Porch Features | Deck |
Amenities
- Foreclosure
- Views
- Short Sale
- New Construction
- Adult 55+
- Lease To Own
- No Strata Fees
- Furnished
- Primary On Main
- Air Conditioning
- Seller Finance
- Green
- Fixer Upper
- Horse
- Golf
- Fireplace
- Deck
- Garage
- Basement
- Pool
Property vs Single Family Average in T0M 1R0
Price
Year Built
Visits
In The Neighbourhood
Rural Red Deer County
$ 213,900
- Type
- Single Family
- Size
- 535 SqFt
- Rooms
- 2 Beds + 1 Baths
 Listed by: RE/MAX real estate central alberta
Rural Red Deer County
$ 184,900
- Type
- Single Family
- Size
- 595 SqFt
- Rooms
- 1 Beds + 1 Baths
Listed by: RE/MAX real estate central alberta
Open House
Rural Red Deer County
$ 229,900
- Type
- Single Family
- Size
- 798 SqFt
- Rooms
- 2 Beds + 1 Baths
Listed by: RE/MAX real estate central alberta
Rural Red Deer County
$ 249,900
- Type
- Single Family
- Size
- 795 SqFt
- Rooms
- 2 Beds + 1 Baths
Listed by: Royal LePage Network Realty Corp.
Rural Red Deer County
$ 429,900
- Type
- Single Family
- Size
- 1,051 SqFt
- Rooms
- 3 Beds + 2.5 Baths
Listed by: RE/MAX real estate central alberta
Rural Red Deer County
$ 220,000
- Type
- Single Family
- Size
- 566 SqFt
- Rooms
- 2 Beds + 1 Baths
Listed by: Maxwell Excel Realty
Rural Red Deer County
$ 349,900
- Type
- Single Family
- Size
- 980 SqFt
- Rooms
- 3 Beds + 1 Baths
Listed by: Coldwell Banker OnTrack Realty
Rural Red Deer County
$ 687,316
- Type
- Single Family
- Size
- 1,938 SqFt
- Rooms
- 3 Beds + 3 Baths
Listed by: LPT Realty
 All information deemed reliable but not guaranteed. All properties are subject to prior sale, change or withdrawal. Neither listing broker(s) or information provider(s) shall be responsible for any typographical errors, misinformation, misprints and shall be held totally harmless. Listing(s) information is provided for consumer's personal, non-commercial use and may not be used for any purpose other than to identify prospective properties consumers may be interested in purchasing. The data relating