










Address
25054 South Pine Lake Road # 2042, Rural Red Deer County, AB
Price
$ 213,900
Property Attributes
- MLS#A2345364
- TypeSingle Family
- Listing Status Active
- CityRural Red Deer County
- NeighbourhoodWhispering Pines
- Postal CodeT0M 1R0
- StylePark Model
- Year Built2004
- Price$ 213,900
- Bedrooms2
- Full Bathrooms1
- Half Bathrooms0
- Sqr Footage535
- Lot Size0.060606 Acres
Data Source:
Pillar 9 Technologies
Property Description
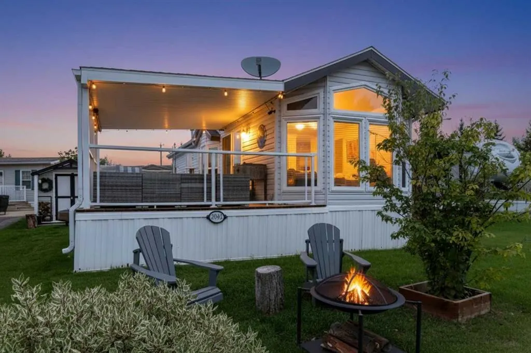
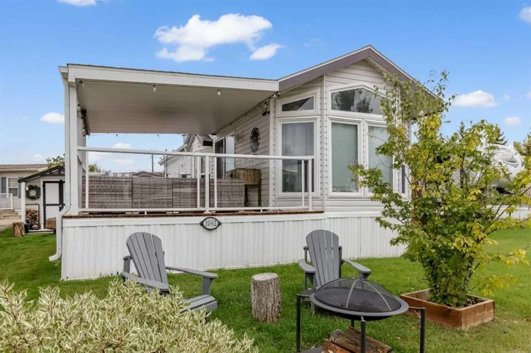
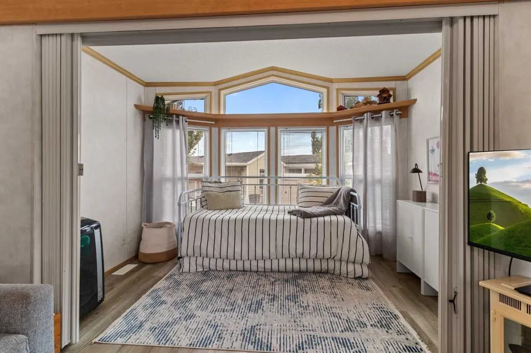
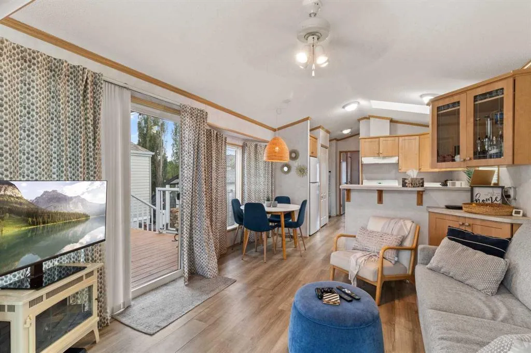
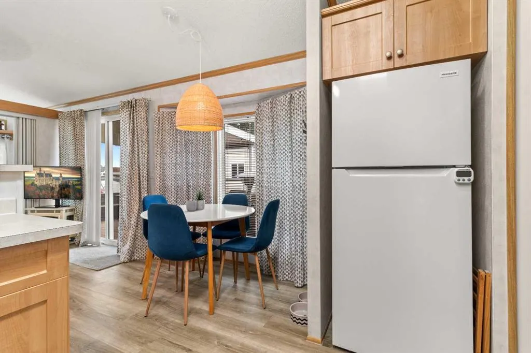
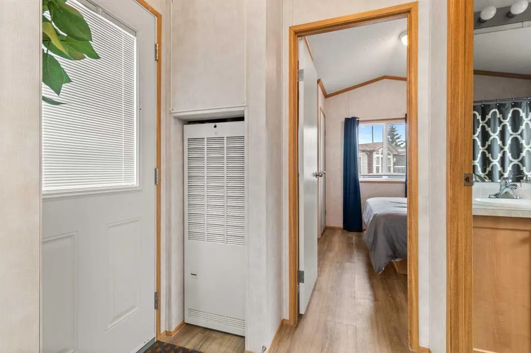
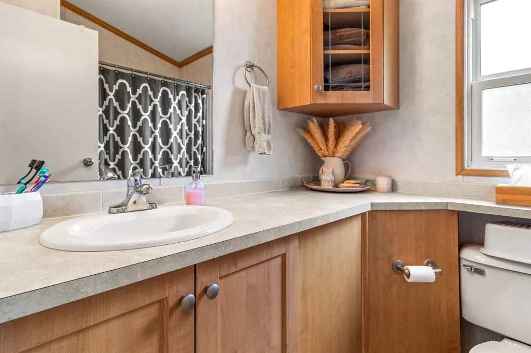
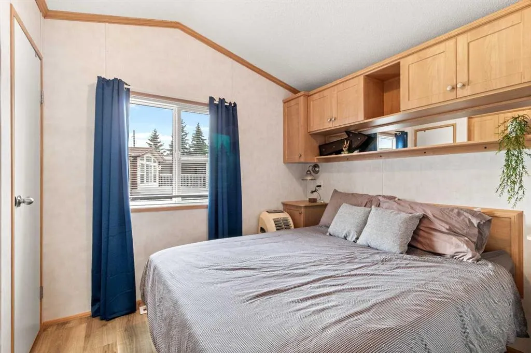
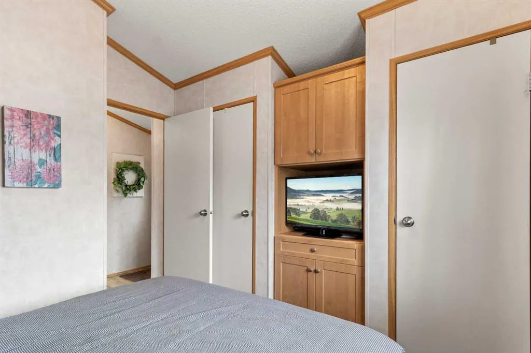
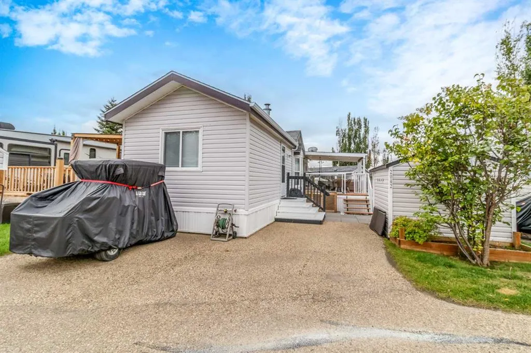
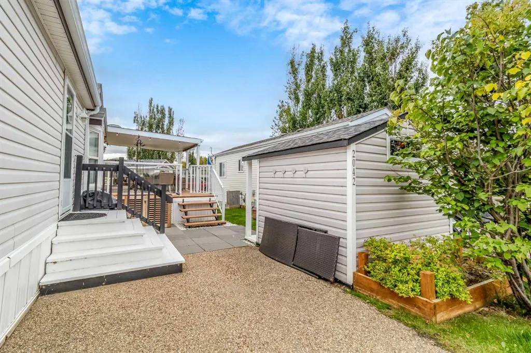
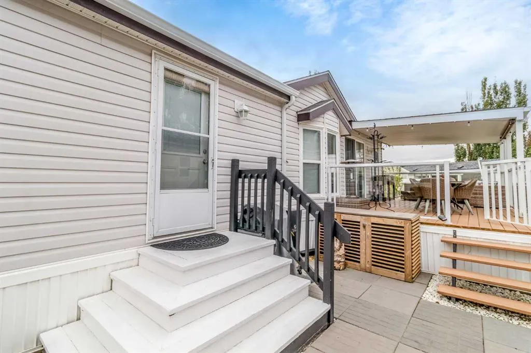
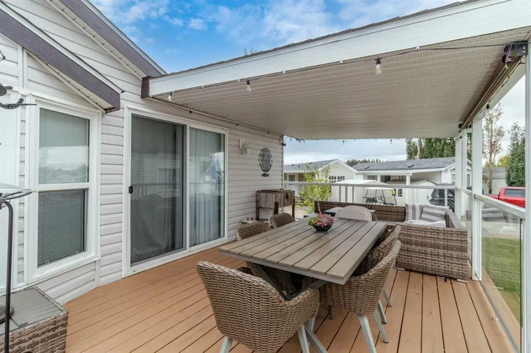
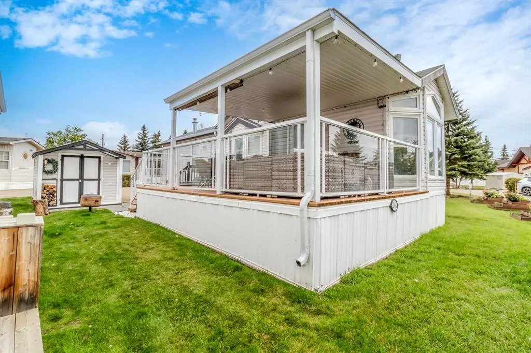
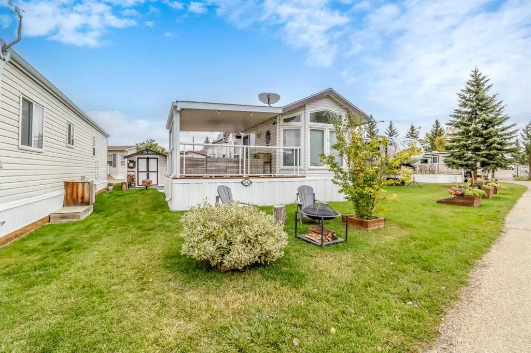
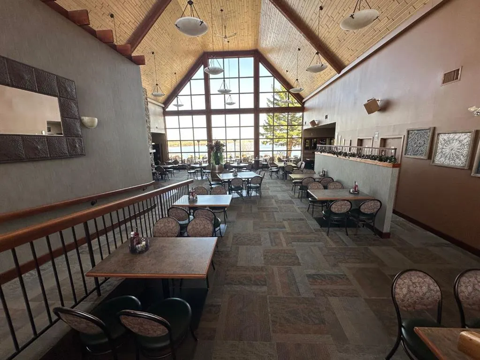
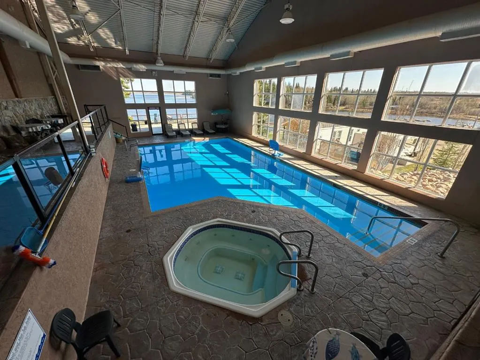
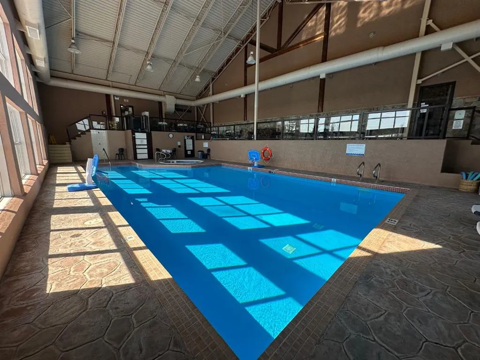
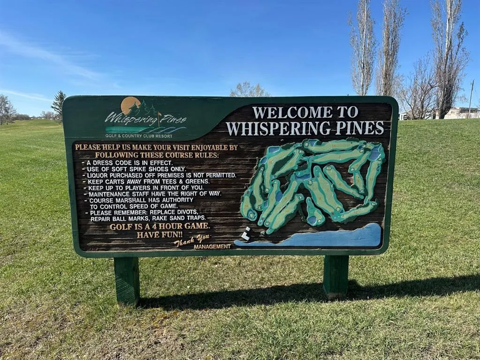
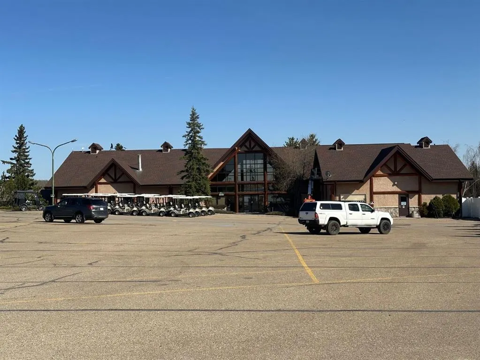
Welcome to phase 2 of Whispering Pines Resort!! This lovely property has been meticulously maintained and cared for. Tastefully designs and functional layout throughout provide a cozy and welcoming space. Turn key ready to put your personal touches on. Currently set up for 1 bedroom and a second temporary bedroom space with a privacy slider for guests or kids space. The kitchen has great cabinet storage, a gas stove and sit up breakfast bar style counter. The 4pc. bath has high counters and lots of extra storage space. The master suite features a queen bed and lots of closet and additional storage. From the living room space access to a partially covered patio space offers retreat from the sunny summer days and privacy screens to enjoy the space on less favourable days by a fire table if desired. A ground level patio transitions to the yard space with a 8X8 storage shed. Numerous updates include: Hot Water Tank 2025, Fridge 2025, Flooring 2023, Window Coverings Replaced 2023, New Kitchen Light Fixture, New Kitchen and bathroom faucets, Furnace serviced in 2025 Window Coverings Replaced 2023, New Kitchen Light Fixture, New Kitchen and bathroom faucet's, 2023, Furnace serviced in 2025. Situated just steps to the beach access, marina, indoor pool and hot tub, gym and laundry facilities. Enjoy the view on the patio of the Pines restaurant open typically, Easter to Thanksgiving weekends. If golf is your passion then challlenge the 18 hole championship golf course located right across the access road outfitted with driving range and putting green to hone your skills!! Further amenities include a beach volleyball court, play park, community fire pit with picnic tables, and a Pickleball court, as well as a community garden with plots available for rent. Life at the lake is complete at this perfectly set up home!! Just 25 mins from Red Deer, 1 hour and 20 minutes from Calgary and 1 hour and 40 minutes from Edmonton. Unit 2042 at Pine Lake could be your personal oasis!!
| Price History | |
|---|---|
| 9/17/2026 | Listed $213,900 |
General Features
| Sewer | Public Sewer |
|---|---|
| Heating | Forced Air |
| Cooling | Window Unit(s),Sep. HVAC Units |
| Utilities | Electricity Connected,Natural Gas Connected,Fiber Optics Available,Sewer Connected,Water Connected |
| Roof | Asphalt Shingle |
| Appliances | Gas Stove,Microwave,Range Hood,Refrigerator,Window Coverings |
| Pets Allowed | Restrictions,Cats OK,Dogs OK |
| Zoning | R7 |
| HOA Fee | 258.00 |
| Restrictions | Building Restriction,Development Restriction,Noise Restriction,Pets Allowed,Restrictive Covenant-Building Design/Size,Short Term Rentals Allowed |
| HOA Fee Includes | Common Area Maintenance,Insurance,Maintenance Grounds,Professional Management,Reserve Fund Contributions,Sewer,Snow Removal,Trash,Water |
| Year Built | 2004 |
| Electric | Single Phase |
| Architectural Style | Park Model |
| Community Features | Clubhouse,Fishing,Golf,Lake,Park,Playground,Pool |
| Township | 36 |
| Levels | One |
| Condo Name | Z-name Not Listed |
| Unit Number | 2042 |
| Property Subtype | Detached |
| Transaction Type | For Sale |
| Section | 12 |
| County | Red Deer County |
| Property Type | Residential |
| Subdivision Name | Whispering Pines |
| Parking Total | 1 |
| Construction Materials | Vinyl Siding,Wood Frame |
| Association Fee Frequency | Monthly |
| Full Baths | 1 |
| Status | Active |
| City | Rural Red Deer County |
| Quarter | No |
| Association Amenities | Beach Access,Boating,Clubhouse,Coin Laundry,Community Gardens,Fitness Center,Golf Course,Indoor Pool,Park,Picnic Area,Playground,Pool,Racquet Courts,RV/Boat Storage,Snow Removal,Trash |
| Nearest Town | Penhold |
| Association? | Yes |
| Structure Type | Manufactured House |
| Standard Status | Active |
| Condo Type | Bare Land Condo |
| Suite | No |
| Parking Plan Type | None |
Interior Features
| Interior Features | Ceiling Fan(s),No Smoking Home,Skylight(s),Storage,Vaulted Ceiling(s),Vinyl Windows |
|---|---|
| Basement | None |
| Flooring | Vinyl Plank |
| Floor Location | Ground |
| Range | 25 |
| Fireplace Features | Living Room |
| Bedrooms Above Grade | 2 |
| Rooms Above Grade | 4 |
| Total Bedrooms | 2 |
| Below Grade Finished Area Unit Type | SquareFeet |
| Total Baths | 1 |
| Laundry Features | Washer Hookup |
| Main Level Areas | SquareFeet |
Exterior Features
| Exterior Features | Fire Pit,Lighting,Storage |
|---|---|
| Lot Features | Close to Clubhouse,Few Trees,Front Yard,Interior Lot,Lawn,Level,Street Lighting |
| Fencing | None |
| Inclusions | Portable AC units |
| Outbuildings | Shed |
| Water Source | Public,Shared Well |
| Parking Features | Off Street,Parking Pad |
| WaterFront Features | Beach Access,Lake Access |
| Frontage Length | 9.14M 30`0 |
| Foundation | Piling(s),Wood |
| Pool Features | Heated,Indoor |
| Mobile Length | 44 |
| Mobile Width | 12 |
| Lot Size Acres | 0.06 |
| West Meridian | 4 |
| Lot Size Square Feet | 2640 |
| Frontage Ft | 30.00 |
| Patio And Porch Features | Deck |
Amenities
- Foreclosure
- Views
- Short Sale
- New Construction
- Adult 55+
- Lease To Own
- No Strata Fees
- Furnished
- Primary On Main
- Air Conditioning
- Seller Finance
- Green
- Fixer Upper
- Horse
- Golf
- Fireplace
- Deck
- Garage
- Basement
- Pool
Property vs Single Family Average in T0M 1R0
Price
Year Built
In The Neighbourhood
Rural Red Deer County
$ 184,900
- Type
- Single Family
- Size
- 595 SqFt
- Rooms
- 1 Beds + 1 Baths
 Listed by: RE/MAX real estate central alberta
Rural Red Deer County
$ 399,000
- Type
- Single Family
- Size
- 1,322 SqFt
- Rooms
- 2 Beds + 2 Baths
Listed by: RE/MAX real estate central alberta
Open House
Rural Red Deer County
$ 229,900
- Type
- Single Family
- Size
- 798 SqFt
- Rooms
- 2 Beds + 1 Baths
Listed by: RE/MAX real estate central alberta
Rural Red Deer County
$ 249,900
- Type
- Single Family
- Size
- 795 SqFt
- Rooms
- 2 Beds + 1 Baths
Listed by: Royal LePage Network Realty Corp.
Rural Red Deer County
$ 429,900
- Type
- Single Family
- Size
- 1,051 SqFt
- Rooms
- 3 Beds + 2.5 Baths
Listed by: RE/MAX real estate central alberta
Rural Red Deer County
$ 220,000
- Type
- Single Family
- Size
- 566 SqFt
- Rooms
- 2 Beds + 1 Baths
Listed by: Maxwell Excel Realty
Rural Red Deer County
$ 349,900
- Type
- Single Family
- Size
- 980 SqFt
- Rooms
- 3 Beds + 1 Baths
Listed by: Coldwell Banker OnTrack Realty
Rural Red Deer County
$ 687,316
- Type
- Single Family
- Size
- 1,938 SqFt
- Rooms
- 3 Beds + 3 Baths
Listed by: LPT Realty
 All information deemed reliable but not guaranteed. All properties are subject to prior sale, change or withdrawal. Neither listing broker(s) or information provider(s) shall be responsible for any typographical errors, misinformation, misprints and shall be held totally harmless. Listing(s) information is provided for consumer's personal, non-commercial use and may not be used for any purpose other than to identify prospective properties consumers may be interested in purchasing. The data relating